Mountain views and walking distance to Rainbow Forest lake area for recreation can be yours. 3 bedrooms and 2 full baths w/option of 3rd bath in lower level. Enter kitchen from carport with groceries! Beautiful hardwoods (2014), new septic/box/lines (2016), roof (2018) JES Foundation w/lifetime warranty completed (2024). Enjoy this quiet neighborhood and great yard which comes with 2 storage buildings and an additional carport for your equipment.
Sold for $300,000
$300,000
1468 Lakeridge Cir, Troutville, VA 24175
3beds
1,944sqft
Single Family Residence
Built in 1971
1.56 Acres Lot
$343,400 Zestimate®
$154/sqft
$1,984 Estimated rent
Home value
$343,400
$326,000 - $361,000
$1,984/mo
Zestimate® history
Owner options
List your home for rent
$1,984/mo
Rent Zestimate®
Find your next renter with Zillow Rental Manager. Plus, with online applications, you can quickly screen prospective tenants – for free.
$1,984/mo
Rent Zestimate®
Refinance and save
$1,790/mo
Est. payment
Refinancing to a lower rate could help reduce your monthly payments and save thousands over the life of the loan.
$1,790/mo
Est. payment
Explore your selling options
Work with a Zillow partner agent
Leverage their expertise and Zillow's premium Showcase listings to get your home seen by more buyers.
Get startedList with your own agent
Get your home in front of millions of buyers by listing it on Zillow.
Learn how to do itSell it yourself
Take full control of how buyers see your home on Zillow by listing For Sale by Owner (FSBO).
List your homeWhat's special
Zillow last checked:
Listing updated:
Listed by:
JUDY W POINDEXTER 540-798-6728,
THE REAL ESTATE GROUP
Bought with:
JUDY W POINDEXTER, 0225092156
THE REAL ESTATE GROUP
Source: RVAR,MLS#: 907618
Facts & features
Interior
Bedrooms & bathrooms
- Bedrooms: 3
- Bathrooms: 2
- Full bathrooms: 2
Primary bedroom
- Description: has walk-in shower
- Level: E
Bedroom 2
- Level: E
Bedroom 3
- Level: E
Other
- Level: U
Dining area
- Level: E
Family room
- Level: L
Kitchen
- Level: E
Laundry
- Level: L
Other
- Description: huge area for organizing tools
- Level: L
Heating
- Baseboard Oil
Cooling
- Central Air
Features
- Storage
- Flooring: Carpet, Ceramic Tile, Wood
- Doors: Sliding Doors, Wood
- Windows: Storm Window(s)
- Has basement: Yes
- Number of fireplaces: 2
- Fireplace features: Basement, Living Room, Masonry
Interior area
- Total structure area: 2,592
- Total interior livable area: 1,944 sqft
- Finished area above ground: 1,296
Property
Parking
- Total spaces: 5
- Parking features: Attached Carport, Carport Detached, Paved, Off Street
- Has carport: Yes
- Covered spaces: 2
- Uncovered spaces: 3
Features
- Patio & porch: Patio, Front Porch
- Exterior features: Garden Space, Maint-Free Exterior
- Fencing: Fenced
- Has view: Yes
- Has water view: Yes
- Water view: Lake
Lot
- Size: 1.56 Acres
- Features: Cul-De-Sac, Sloped Down, Level
Details
- Parcel number: 108A(1) BK515
- Other equipment: Satellite Dish
Construction
Type & style
- Home type: SingleFamily
- Architectural style: Ranch
- Property subtype: Single Family Residence
Materials
- Brick
Condition
- Completed
- Year built: 1971
Utilities & green energy
- Electric: 0 Phase
Community & HOA
Community
- Features: Beach Access
- Subdivision: Rainbow Forest
HOA
- Has HOA: No
Location
- Region: Troutville
Financial & listing details
- Price per square foot: $154/sqft
- Tax assessed value: $284,000
- Annual tax amount: $1,517
- Date on market: 5/15/2024
- Road surface type: Paved
Price history
| Date | Event | Price |
|---|---|---|
| 6/13/2024 | Sold | $300,000-4.8%$154/sqft |
Source:  RVAR #907618 Report a problem RVAR #907618 Report a problem | ||
| 5/30/2024 | Pending sale | $315,000$162/sqft |
Source: RVAR #907618 Report a problem | ||
| 5/15/2024 | Listed for sale | $315,000+88.6%$162/sqft |
Source: RVAR #907618 Report a problem | ||
| 8/28/2014 | Sold | $167,000-1.5%$86/sqft |
Source: RVAR #801736 Report a problem | ||
| 7/18/2014 | Price change | $169,500-5.6%$87/sqft |
Source: Long & Foster Real Estate #0801736 Report a problem | ||
| 3/22/2014 | Listed for sale | $179,500$92/sqft |
Source: Long & Foster Real Estate #0801736 Report a problem | ||
Public tax history
| Year | Property taxes | Tax assessment |
|---|---|---|
| 2025 | $1,988 | $284,000 |
| 2024 | $1,988 +31.1% | $284,000 +47.9% |
| 2023 | $1,517 | $192,000 |
| 2022 | $1,517 -99.2% | $192,000 |
| 2021 | $192,000 +12558.2% | $192,000 |
| 2020 | $1,517 +12.3% | $192,000 +12.3% |
| 2018 | $1,350 | $170,900 |
| 2017 | $1,350 | $170,900 |
| 2016 | $1,350 | $170,900 +1.4% |
| 2015 | $1,350 +11.3% | $168,500 |
| 2014 | $1,213 | $168,500 |
| 2010 | $1,213 | $168,500 |
Find assessor info on the county website
Neighborhood: 24175
Nearby homes
- $359,9594 bd2 ba2k sqft1462 Lakeridge Cir, Troutville, VA 24175Sold
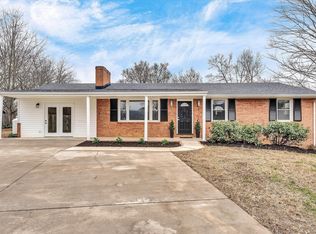
- $358,9004 bd2 ba2.4k sqft1465 Lakeridge Cir, Troutville, VA 24175Off Market
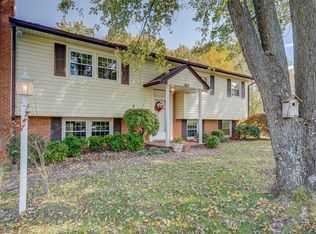
- $368,0004 bd3 ba1.6k sqft1452 Lakeridge Cir, Troutville, VA 24175Off Market
- $291,6003 bd1 ba1.1k sqft1565 Rainbow Forest Dr, Troutville, VA 24175Off Market

- $367,3003 bd2 ba1.5k sqft1029 Laymantown Rd, Troutville, VA 24175Off Market
- $342,6004 bd2 ba2.1k sqft1553 Rainbow Forest Dr, Troutville, VA 24175Off Market
- $50,000-- bd-- ba-- sqftLakeridge Cir, Troutville, VA 24175Off Market
- $275,0004 bd2 ba1.7k sqft1047 Laymantown Rd, Troutville, VA 24175Sold
Nearby schools
GreatSchools rating
- 10/10Colonial Elementary SchoolGrades: PK-5Distance: 0.4 mi
- 8/10Read Mountain Middle SchoolGrades: 6-8Distance: 2.8 mi
- 7/10Lord Botetourt High SchoolGrades: 9-12Distance: 4.7 mi
Schools provided by the listing agent
- Elementary: Colonial
- Middle: Read Mountain
- High: Lord Botetourt
Source: RVAR. This data may not be complete. We recommend contacting the local school district to confirm school assignments for this home.


Get pre-qualified for a loan
At Zillow Home Loans, we can pre-qualify you in as little as 5 minutes with no impact to your credit score.An equal housing lender. NMLS #10287.
Sell for more on Zillow
Get a Zillow Showcase℠ listing at no additional cost and you could sell for .
$343,400
2% more
+$6,868
With Zillow Showcase(estimated)
$350,268
- Virginia
- Botetourt County
- Troutville
- 24175
- 1468 Lakeridge Cir
Nearby cities
Nearby zip codes
Other Troutville Topics
