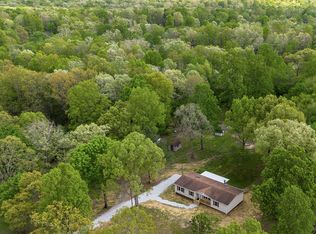
FIXER UPPER WITH 3 ACRES + PRIVACY + TONS OF POTENTIAL! This 3 BEDROOM, 1 BATH home has been a long-term rental through Section 8 housing for many years. The longtime tenants recently moved out and the seller has decided it’s time to sell! Situated on approximately 3 ACRES with a PRIVATE SETTING, yet just a SHORT DRIVE TO DOWNTOWN DICKSON and an EASY COMMUTE TO NASHVILLE. Home features CITY WATER, DICKSON ELECTRIC FIBER INTERNET AVAILABLE, NO HOA, a block outbuilding and a NEWER ROOF approximately 3 years old. PRICED WITH UPDATES IN MIND and ready for someone to bring their vision and make it their own! CASH OR CONVENTIONAL FINANCING ONLY. Property is being SOLD AS-IS. Buyer and buyer’s agent to verify all information deemed important.
Under contract - not showing
$175,000
1468 Manley Loop, Dickson, TN 37055
3beds
1,140sqft
Single Family Residence, Residential
Built in 1982
3.04 Acres Lot
$-- Zestimate®
$154/sqft
$-- HOA
What's special
Private settingBlock outbuilding
- 21 days
- 638
- 68
Zillow last checked:
Listing updated:
Listed by:
Mika Sesler 615-939-3540,
Parker Peery Properties 615-446-1884
Source: RealTracs MLS as distributed by MLS GRID,MLS#: 3545558
Facts & features
Interior
Bedrooms & bathrooms
- Bedrooms: 3
- Bathrooms: 1
- Full bathrooms: 1
- Main level bedrooms: 3
Bedroom 1
- Area: 144 Square Feet
- Dimensions: 12x12
Bedroom 2
- Area: 132 Square Feet
- Dimensions: 11x12
Bedroom 3
- Area: 120 Square Feet
- Dimensions: 10x12
Kitchen
- Area: 132 Square Feet
- Dimensions: 11x12
Living room
- Area: 220 Square Feet
- Dimensions: 20x11
Heating
- Baseboard
Cooling
- Wall/Window Unit(s)
Appliances
- Included: Electric Range, Refrigerator
- Laundry: Electric Dryer Hookup, Washer Hookup
Features
- Flooring: Carpet, Laminate
- Basement: None
Interior area
- Total structure area: 1,140
- Total interior livable area: 1,140 sqft
- Finished area above ground: 1,140
Property
Parking
- Parking features: Circular Driveway, Driveway, Gravel
- Has uncovered spaces: Yes
Features
- Levels: One
- Stories: 1
- Patio & porch: Deck
Lot
- Size: 3.04 Acres
Details
- Additional structures: Storage
- Parcel number: 123 00106 000
- Special conditions: Standard,Owner Agent
Construction
Type & style
- Home type: SingleFamily
- Property subtype: Single Family Residence, Residential
Materials
- Wood Siding
- Roof: Shingle,Wood
Condition
- New construction: No
- Year built: 1982
Utilities & green energy
- Sewer: Septic Tank
- Water: Public
- Utilities for property: Water Available
Community & HOA
Community
- Subdivision: None
HOA
- Has HOA: No
Location
- Region: Dickson
Financial & listing details
- Price per square foot: $154/sqft
- Tax assessed value: $202,000
- Annual tax amount: $853
- Date on market: 9/10/2026
Estimated market value
Not available
Estimated sales range
Not available
Not available
Price history
| Date | Event | Price |
|---|---|---|
| 9/12/2026 | Pending sale | $175,000$154/sqft |
Source:  RealTracs MLS as distributed by MLS GRID #3545558 Report a problem RealTracs MLS as distributed by MLS GRID #3545558 Report a problem | ||
| 9/10/2026 | Listed for sale | $175,000+105.9%$154/sqft |
Source: RealTracs MLS as distributed by MLS GRID #3545558 Report a problem | ||
| 4/1/2025 | Sold | $85,000+70%$75/sqft |
Source: Public Record Report a problem | ||
| 10/4/2016 | Sold | $50,000-20.8%$44/sqft |
Source: RealTracs MLS as distributed by MLS GRID #1735849 Report a problem | ||
| 9/18/2000 | Sold | $63,100$55/sqft |
Source: Public Record Report a problem | ||
Public tax history
| Year | Property taxes | Tax assessment |
|---|---|---|
| 2025 | $853 | $50,500 |
| 2024 | $853 +20.9% | $50,500 +68.1% |
| 2023 | $706 | $30,050 |
| 2022 | $706 | $30,050 |
| 2021 | $706 | $30,050 |
| 2020 | $706 | $30,050 |
| 2019 | $706 +30.3% | $30,050 +49.7% |
| 2018 | $542 +0% | $20,075 |
| 2017 | $542 | $20,075 |
| 2016 | $542 +6.5% | $20,075 +14.4% |
| 2015 | $509 | $17,550 |
| 2014 | $509 | $17,550 |
| 2013 | -- | $17,550 |
| 2012 | $548 | $17,550 -8.7% |
| 2011 | $548 | $19,228 |
| 2010 | $548 | $19,228 |
| 2009 | $548 +7.1% | $19,228 |
| 2008 | $511 +1.1% | $19,228 |
| 2007 | $506 -18.1% | $19,228 |
| 2006 | $617 +10% | $19,228 +10% |
| 2005 | $561 +12.2% | $17,473 |
| 2004 | $500 | $17,473 |
| 2002 | $500 | $17,473 |
| 2001 | -- | $17,473 -75% |
| 2000 | -- | $69,890 |
Find assessor info on the county website
Monthly payment
Est. payment
Payment breakdown
Explore the cost of this home by adjusting the details. Changes won't be saved.Climate risks
Neighborhood: 37055
Nearby schools
Schools provided by the listing agent
- Elementary: Centennial Elementary
- Middle: Dickson Middle School
- High: Dickson County High School
Source: RealTracs MLS as distributed by MLS GRID. This data may not be complete. We recommend contacting the local school district to confirm school assignments for this home.
Similar homes
- $210,0003 bd1 ba1k sqft103 Haley Rd, Dickson, TN 37055For Sale

 MLS ID #3546925, Jamie Hinson. RealTracs MLS as distributed by MLS GRID
 - $--3 bd2 ba1.4k sqft1655 Bakerville Rd, Waverly, TN 37185AuctionAuction.com 2
- $185,0002 bd1 ba1k sqft1320 Highway 47 E, Dickson, TN 37055For Sale
 MLS ID #3547065, Ian Hooker. RealTracs MLS as distributed by MLS GRID
 - $205,0002 bd1 ba932 sqft1155 Westfield Rd, Dickson, TN 37055For Sale
 MLS ID #3155418, Mika Sesler. RealTracs MLS as distributed by MLS GRID
 - $227,7503 bd1 ba1.1k sqft1625 Highway 48 S, Dickson, TN 37055For SaleMLS ID #3594107, Carolyn Donaldson. RealTracs MLS as distributed by MLS GRID
- $199,9002 bd1 ba1.1k sqft10075 Buckner Ridge Rd, Bon Aqua, TN 37025For SaleMLS ID #3182437, Jamie Hinson. RealTracs MLS as distributed by MLS GRID
- $199,9002 bd2 ba1.1k sqft317 Village Ln W, Dickson, TN 37055For SaleMLS ID #3239741, Pam Redden. RealTracs MLS as distributed by MLS GRID
- $259,0003 bd1 ba1k sqft206 Diana Dr, Dickson, TN 37055For SaleMLS ID #3247714, Karen Albright. RealTracs MLS as distributed by MLS GRID
- $139,0003 bd2 ba1.2k sqft783 Saint Patrick St, Mc Ewen, TN 37101For SaleMLS ID #3529696, William Carson Plant. RealTracs MLS as distributed by MLS GRID
- $179,0002 bd2 ba1.1k sqft6061 Us Highway 70 E, Mc Ewen, TN 37101For SaleMLS ID #3541169, Tracy Jones Dreaden. RealTracs MLS as distributed by MLS GRID
- $205,9003 bd1 ba1.1k sqft6716 Brown Hollow Rd, Lyles, TN 37098For SaleMLS ID #3531495, William (Austin) Ray Page. RealTracs MLS as distributed by MLS GRID
- $205,0002 bd1 ba730 sqft6898 Oak Hill Rd, Lyles, TN 37098For SaleMLS ID #3597802, Carrie Cooper. RealTracs MLS as distributed by MLS GRID
- $169,9003 bd1 ba852 sqft206 Murphree Ave, Waverly, TN 37185For SaleMLS ID #3336005, Beth Thornton. RealTracs MLS as distributed by MLS GRID
- $198,9003 bd2 ba1.1k sqft5723 Highway 48 N, Cumberland Furnace, TN 37051For SaleMLS ID #3184282, David Huffaker. RealTracs MLS as distributed by MLS GRID
- $174,9002 bd1 ba1k sqft32 High St, Mc Ewen, TN 37101For SaleMLS ID #3320671, William Carson Plant. RealTracs MLS as distributed by MLS GRID
- $259,9003 bd2 ba1.3k sqft131 Bold Springs Rd, Mc Ewen, TN 37101For SaleMLS ID #3246686, Karen Crouch. RealTracs MLS as distributed by MLS GRID
- $219,9002 bd2 ba925 sqft112 Hill Place Ct Lot 20, Dickson, TN 37055New ConstructionMLS ID #3592317, Missy Chandler. RealTracs MLS as distributed by MLS GRID
- $219,9002 bd2 ba925 sqft110 Hill Place Ct Lot 21, Dickson, TN 37055New ConstructionMLS ID #3592812, Missy Chandler. RealTracs MLS as distributed by MLS GRID
