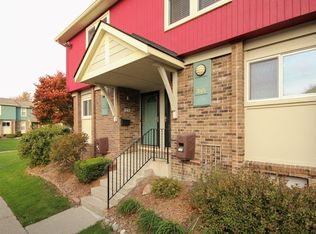
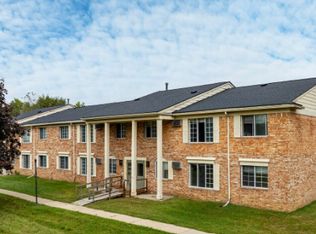
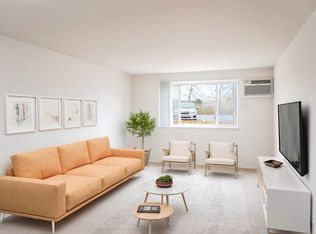
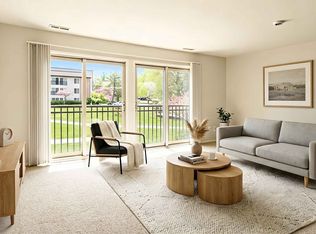
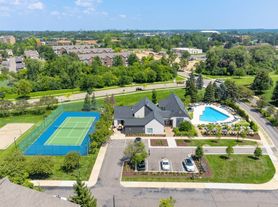
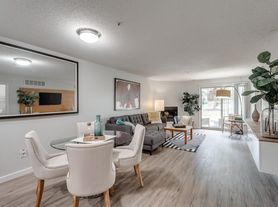
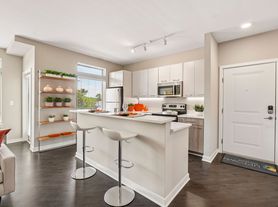
Wonderful ranch-style Ann Arbor condo! Main-Level private entry (no steps), open floor plan, and walks out to a private covered & screened-in patio. Front entry with closet leads to the open concept floor plan where dining room, living room and kitchen are all connected. Kitchen has granite countertops and stainless appliances, countertop seating--and a walk-in pantry! Laundry room off of kitchen is very convenient, yet hidden enough for entertaining purposes. The first of the 3 Bedrooms doubles as an office and overlooks the backyard area. 2 More bedrooms with carpet, ceiling fans, large closets and 2 full, updated baths are in a private sleeping wing, including the primary bedroom with ensuite bath. Detached 1-car garage with an additional parking space in front of the garage. HOA has a community pool located directly across from the unit. Great location and conveniently located near many businesses including Meijer, Target, Costco, and the Briarwood Mall.
Minimum 1 year lease.
No smoking.
Must follow HOA bylaws.
Pet registration with HOA must be completed by tenant if applicable.
Lease includes 2 parking spaces - detached garage and additional in driveway outside garage entrance. Additional parking is subject to the HOA bylaws. Tenant will be responsible for any fees associated with parking in non-designated areas.
No EV or PHEV charging from garage allowed (the electrical cost for garages is shared & paid for by the HOA).
Apartment for rent
Accepts Zillow applications
$2,375/mo
Fees may apply
1468 Millbrook Trl, Ann Arbor, MI 48108
3beds
1,252sqft
Price may not include required fees and charges. Price shown reflects the lease term provided. Learn more|
Apartment
Available now
Cats, dogs OK
Central air
In unit laundry
Detached parking
Forced air
What's special
Open floor planGranite countertopsCountertop seatingCeiling fansLarge closetsWalk-in pantryFront entry with closet
- 25 days |
- -- |
- -- |
Zillow last checked:
Listing updated:
Ann Arbor requires housing providers to include this pamphlet about its Fair Chance Access to Housing Ordinance with any rental listing.
Travel times
Facts & features
Interior
Bedrooms & bathrooms
- Bedrooms: 3
- Bathrooms: 2
- Full bathrooms: 2
Heating
- Forced Air
Cooling
- Central Air
Appliances
- Included: Dishwasher, Dryer, Freezer, Microwave, Oven, Refrigerator, Washer
- Laundry: In Unit
Interior area
- Total interior livable area: 1,252 sqft
Video & virtual tour
Property
Parking
- Parking features: Detached
- Details: Contact manager
Features
- Exterior features: Heating system: Forced Air
- Pool features: Pool
Details
- Parcel number: L1208260187
Construction
Type & style
- Home type: Apartment
- Property subtype: Apartment
Building
Management
- Pets allowed: Yes
Community & HOA
Community
- Features: Pool
HOA
- Amenities included: Pool
Location
- Region: Ann Arbor
Financial & listing details
- Lease term: 1 Year

Price history
| Date | Event | Price |
|---|---|---|
| 7/2/2026 | Price change | $2,375-3.1%$2/sqft |
Source: Zillow Rentals Report a problem | ||
| 6/20/2026 | Listed for rent | $2,450$2/sqft |
Source: Zillow Rentals Report a problem | ||
| 6/24/2022 | Sold | $265,500+6.2%$212/sqft |
Source:  MichRIC #54104 Report a problem MichRIC #54104 Report a problem | ||
| 6/24/2022 | Pending sale | $250,000$200/sqft |
Source:  AAABOR #3288113 Report a problem AAABOR #3288113 Report a problem | ||
| 5/21/2022 | Contingent | $250,000$200/sqft |
Source: AAABOR #3288113 Report a problem | ||
| 5/19/2022 | Listed for sale | $250,000+47.1%$200/sqft |
Source: AAABOR #3288113 Report a problem | ||
| 7/16/2015 | Sold | $170,000-2.8%$136/sqft |
Source: Agent Provided Report a problem | ||
| 5/16/2015 | Pending sale | $174,900$140/sqft |
Source: The Charles Reinhart Company #3231048 Report a problem | ||
| 5/12/2015 | Listed for sale | $174,900+26.7%$140/sqft |
Source: The Charles Reinhart Company #3231048 Report a problem | ||
| 3/25/2014 | Sold | $138,000-16.6%$110/sqft |
Source: Public Record Report a problem | ||
| 3/4/2004 | Sold | $165,500$132/sqft |
Source: Public Record Report a problem | ||
Neighborhood: 48108
Nearby schools
GreatSchools rating
- NAAnn Arbor Preschool and Family CenterGrades: PK-KDistance: 1.4 mi
- 8/10Tappan Middle SchoolGrades: 6-8Distance: 2.7 mi
- 9/10Pioneer High SchoolGrades: 9-12Distance: 1.7 mi