Gorgeous original woodwork, lead-glass windows, and natural sunlight fills this home. Loved by it's owners over many many years. Charming front season porch invites your guest into your spacious foyer. Large windows splash natural light throughout the home. Kitchen is huge with functional space for the family as they come home from work & school. Center island adds counter space & creates the perfect drop zone. A favorite family gathering space is the kitchen.
Open floor plan leaves the handsome open staircase, foyer, dining room & living room open for entertaining. The classic layout has a three bedrooms upstairs, along with a full bath and office. The lower level is fully finished with a family room and newer 3/4 bath. Fantastic updates combined old world charm with all of today modern updates!
The exterior has great landscaping, including pavers from old University Avenue lining the sidewalk and mature plantings throughout. The nicely sized deck is a great year round BBQ. Backyard has a shed. The garage is wired with 240AMP service that could accommodate a car charging station. This great central location provides easy access to freeways and both downtowns and is a short walk to the Hamline-Midway library, Hamline College, Ginko Coffee house and the diverse restaurants along Snelling.
Updates done include kitchen update Tilt Pac windows, deck '10, roofing + siding '11/'12, refinishing basement and adding bath '12, building playhouse/shed with siding to match the house in '14, central air '17, and updated kitchen counter and backsplash in '19, new furnace 2022.
Closed
$352,000
1468 Minnehaha Ave W, Saint Paul, MN 55104
3beds
2,048sqft
Single Family Residence
Built in 1910
4,878 Square Feet Lot
$366,000 Zestimate®
$172/sqft
$2,838 Estimated rent
Home value
$366,000
$329,000 - $406,000
$2,838/mo
Zestimate® history
Owner options
List your home for rent
$2,838/mo
Rent Zestimate®
Find your next renter with Zillow Rental Manager. Plus, with online applications, you can quickly screen prospective tenants – for free.
$2,838/mo
Rent Zestimate®
Refinance and save
$2,283/mo
Est. payment
Refinancing to a lower rate could help reduce your monthly payments and save thousands over the life of the loan.
$2,283/mo
Est. payment
Explore your selling options
Work with a Zillow partner agent
Leverage their expertise and Zillow's premium Showcase listings to get your home seen by more buyers.
Get startedList with your own agent
Get your home in front of millions of buyers by listing it on Zillow.
Learn how to do itSell it yourself
Take full control of how buyers see your home on Zillow by listing For Sale by Owner (FSBO).
List your homeWhat's special
Center islandNicely sized deckOriginal woodworkHandsome open staircaseGreat landscapingOpen floor planLarge windows
Zillow last checked:
Listing updated:
Listed by:
Jacquelyn M Beermann 612-701-8311,
Keller Williams Select Realty,
Brian E Beermann 612-865-0569
Bought with:
Michael D. Smith
Anderson Realty
Source: NorthstarMLS as distributed by MLS GRID,MLS#: 6803905
Facts & features
Interior
Bedrooms & bathrooms
- Bedrooms: 3
- Bathrooms: 2
- Full bathrooms: 1
- 3/4 bathrooms: 1
Bedroom
- Level: Upper
- Area: 143 Square Feet
- Dimensions: 13 x 11
Bedroom 2
- Level: Upper
- Area: 110 Square Feet
- Dimensions: 11 x 10
Bedroom 3
- Level: Upper
- Area: 72 Square Feet
- Dimensions: 9 x 8
Deck
- Level: Main
- Area: 112 Square Feet
- Dimensions: 16 x 7
Dining room
- Level: Main
- Area: 144 Square Feet
- Dimensions: 12 x 12
Family room
- Level: Lower
- Area: 420 Square Feet
- Dimensions: 21 x 20
Flex room
- Level: Upper
- Area: 66 Square Feet
- Dimensions: 11 x 6
Foyer
- Level: Main
- Area: 99 Square Feet
- Dimensions: 11 x 9
Kitchen
- Level: Main
- Area: 220 Square Feet
- Dimensions: 20 x 11
Living room
- Level: Main
- Area: 180 Square Feet
- Dimensions: 15 x 12
Porch
- Level: Main
- Area: 126 Square Feet
- Dimensions: 21 x 6
Heating
- Boiler
Cooling
- Central Air
Appliances
- Included: Dishwasher, Dryer, Gas Water Heater, Microwave, Range, Refrigerator, Washer
- Laundry: In Basement
Features
- Basement: Finished,Full
- Has fireplace: No
Interior area
- Total structure area: 2,048
- Total interior livable area: 2,048 sqft
- Finished area above ground: 1,448
- Finished area below ground: 600
Property
Parking
- Total spaces: 2
- Parking features: Detached Garage, Asphalt, Electric, Garage Door Opener
- Garage spaces: 2
- Has uncovered spaces: Yes
- Details: Garage Dimensions (23 x 22), Garage Door Width (16)
Accessibility
- Accessibility features: None
Features
- Levels: Two
- Stories: 2
- Patio & porch: Deck, Front Porch, Glass Enclosed
- Pool features: None
- Fencing: Chain Link,Wood
Lot
- Size: 4,878 Square Feet
- Dimensions: 40 x 122
Details
- Additional structures: Storage Shed
- Foundation area: 684
- Parcel number: 342923220002
- Zoning description: Residential-Single Family
Construction
Type & style
- Home type: SingleFamily
- Property subtype: Single Family Residence
Materials
- Other, Concrete
- Roof: Age Over 8 Years
Condition
- New construction: No
- Year built: 1910
Utilities & green energy
- Electric: Circuit Breakers, 100 Amp Service, 200+ Amp Service, Power Company: Xcel Energy
- Gas: Natural Gas
- Sewer: City Sewer/Connected
- Water: City Water/Connected
Community & HOA
Community
- Subdivision: Mccaskeys Rearrangement, Of Bl
HOA
- Has HOA: No
Location
- Region: Saint Paul
Financial & listing details
- Price per square foot: $172/sqft
- Tax assessed value: $321,400
- Annual tax amount: $5,176
- Date on market: 10/15/2025
- Cumulative days on market: 14 days
Price history
| Date | Event | Price |
|---|---|---|
| 11/25/2025 | Sold | $352,000+0.6%$172/sqft |
Source:  NorthstarMLS as distributed by MLS GRID #6803905 Report a problem NorthstarMLS as distributed by MLS GRID #6803905 Report a problem | ||
| 10/29/2025 | Pending sale | $350,000$171/sqft |
Source: NorthstarMLS as distributed by MLS GRID #6803905 Report a problem | ||
| 10/15/2025 | Listed for sale | $350,000+3.2%$171/sqft |
Source: NorthstarMLS as distributed by MLS GRID #6803905 Report a problem | ||
| 9/16/2022 | Sold | $339,000+13%$166/sqft |
Source: NorthstarMLS as distributed by MLS GRID #6248920 Report a problem | ||
| 8/21/2022 | Pending sale | $300,000$146/sqft |
Source: NorthstarMLS as distributed by MLS GRID #6248920 Report a problem | ||
| 8/16/2022 | Listed for sale | $300,000+33.9%$146/sqft |
Source: NorthstarMLS as distributed by MLS GRID #6248920 Report a problem | ||
| 7/30/2007 | Sold | $224,000+10.9%$109/sqft |
Source: Public Record Report a problem | ||
| 3/25/2004 | Sold | $202,000+126.5%$99/sqft |
Source: Public Record Report a problem | ||
| 7/1/1998 | Sold | $89,200$44/sqft |
Source: Public Record Report a problem | ||
Public tax history
| Year | Property taxes | Tax assessment |
|---|---|---|
| 2025 | $5,176 +13.2% | $321,400 +0.1% |
| 2024 | $4,574 +9.7% | $321,000 +6.4% |
| 2023 | $4,170 +18.4% | $301,700 +10.6% |
| 2022 | $3,522 -3.6% | $272,800 +18.8% |
| 2021 | $3,654 +3.7% | $229,600 -4.7% |
| 2020 | $3,523 +22.8% | $240,800 +18.6% |
| 2019 | $2,869 | $203,100 |
| 2018 | $2,869 -7.1% | $203,100 +4.7% |
| 2017 | $3,090 | $193,900 |
| 2016 | $3,090 +15.6% | -- |
| 2015 | $2,674 +18.3% | $167,300 |
| 2014 | $2,260 -14.9% | -- |
| 2013 | $2,656 +2.6% | -- |
| 2012 | $2,588 +2.1% | -- |
| 2011 | $2,534 | -- |
| 2010 | -- | -- |
| 2009 | $2,272 +8.5% | -- |
| 2008 | $2,094 +19.9% | -- |
| 2007 | $1,746 +17.2% | -- |
| 2006 | $1,490 +15.5% | -- |
| 2005 | $1,290 -2.1% | -- |
| 2004 | $1,318 +11.5% | -- |
| 2003 | $1,182 +14.5% | -- |
| 2002 | $1,032 -10.9% | -- |
| 2001 | $1,158 +32.8% | -- |
| 2000 | $872 | -- |
Find assessor info on the county website
Neighborhood: Midway
Nearby homes
- $299,5004 bd1 ba1.6k sqft1472 Minnehaha Ave W, Saint Paul, MN 55104Off Market
- $999,99910 bd5 ba5k sqft1464 Minnehaha Ave W, Saint Paul, MN 55104For Sale

- $397,4004 bd3 ba1.5k sqft1474 Minnehaha Ave W, Saint Paul, MN 55104Off Market
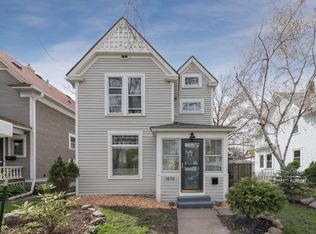
- $339,9003 bd1 ba1.2k sqft1478 Minnehaha Ave W, Saint Paul, MN 55104Off Market
- $311,6004 bd1 ba1.2k sqft1469 Van Buren Ave, Saint Paul, MN 55104Off Market
- $300,0004 bd2 ba1.7k sqft1465 Van Buren Ave, Saint Paul, MN 55104Sold
- $308,3003 bd2 ba1.3k sqft1473 Van Buren Ave, Saint Paul, MN 55104Off Market
- $340,4005 bd2 ba1.4k sqft1480 Minnehaha Ave W, Saint Paul, MN 55104Off Market
Nearby schools
GreatSchools rating
- 2/10Hancock/Hamline Magnet Elementary SchoolGrades: PK-5Distance: 0.3 mi
- 4/10Murray Middle SchoolGrades: 6-8Distance: 2.1 mi
- 2/10Como Park Senior High SchoolGrades: 9-12Distance: 1.8 mi
Get a cash offer in 3 minutes
Find out how much your home could sell for in as little as 3 minutes with a no-obligation cash offer.
Estimated market value
$366,000
Get a cash offer in 3 minutes
Find out how much your home could sell for in as little as 3 minutes with a no-obligation cash offer.
Estimated market value
$366,000
- Minnesota
- Ramsey County
- Saint Paul
- 55104
- Midway
- 1468 Minnehaha Ave W
Nearby cities
Nearby neighborhoods
Nearby zip codes
Other Saint Paul Topics
