This inviting 3 bedroom, 2 1/2 bath duplex is situated by the water's edge. The home boasts over 2500 sq. ft. of finished living space meshing the perfect blend of charm and comfort. Large picture windows in the living room and kitchen offer a flood of natural light and connect the indoors and the serene outdoors. A soothing color palette creates a sense of calm and serenity making it a perfect backdrop for the picturesque views. The open concept and vaulted ceilings seamlessly connects the kitchen, dining area, and the living room, making it ideal for both daily living and entertaining. The master suite located on the second floor boasts a large master bath, walk-in closet and loft area that creates a private retreat. Step out onto the deck off the kitchen to enjoy morning coffee or unwind at the end of the day. A full finished walkout basement adds versatility to the property, offering additional living space or potential entertainment areas. The family room features a brick fireplace that adds warmth and character. Host friends and family with easy access to an attractive brick paver patio. Steps away is a custom built beach area perfect for fishing or launching kayaks and paddle boats into the water. Professionally designed landscape enhances the curb appeal and provides a lush backdrop to your lakeside home. Don't miss the chance to make this waterfront duplex your own personal oasis, where everyday feels like a vacation.
Closed
$309,000
1468 Mollie Dr, Morris, IL 60450
3beds
2,549sqft
Duplex, Single Family Residence
Built in 1998
-- sqft lot
$362,700 Zestimate®
$121/sqft
$1,955 Estimated rent
Home value
$362,700
$345,000 - $384,000
$1,955/mo
Zestimate® history
Owner options
List your home for rent
$1,955/mo
Rent Zestimate®
Find your next renter with Zillow Rental Manager. Plus, with online applications, you can quickly screen prospective tenants – for free.
$1,955/mo
Rent Zestimate®
Refinance and save
$2,228/mo
Est. payment
Refinancing to a lower rate could help reduce your monthly payments and save thousands over the life of the loan.
$2,228/mo
Est. payment
Explore your selling options
Work with a Zillow partner agent
Leverage their expertise and Zillow's premium Showcase listings to get your home seen by more buyers.
Get startedList with your own agent
Get your home in front of millions of buyers by listing it on Zillow.
Learn how to do itSell it yourself
Take full control of how buyers see your home on Zillow by listing For Sale by Owner (FSBO).
List your homeWhat's special
Brick fireplaceMaster suiteLarge master bathVaulted ceilingsWalk-in closetLarge picture windowsOpen concept
Zillow last checked:
Listing updated:
Listed by:
Teresa Kief 815-474-1575,
Century 21 Coleman-Hornsby
Bought with:
Tom Wawczak
Century 21 Coleman-Hornsby
Source: MRED as distributed by MLS GRID,MLS#: 11859961
Facts & features
Interior
Bedrooms & bathrooms
- Bedrooms: 3
- Bathrooms: 3
- Full bathrooms: 2
- 1/2 bathrooms: 1
Rooms
- Room types: Loft
Primary bedroom
- Features: Flooring (Carpet), Bathroom (Full, Double Sink)
- Level: Second
- Area: 255 Square Feet
- Dimensions: 17X15
Bedroom 2
- Features: Flooring (Carpet)
- Level: Basement
- Area: 180 Square Feet
- Dimensions: 15X12
Bedroom 3
- Features: Flooring (Carpet)
- Level: Basement
- Area: 165 Square Feet
- Dimensions: 15X11
Dining room
- Features: Flooring (Ceramic Tile)
- Level: Main
- Dimensions: COMBO
Family room
- Features: Flooring (Wood Laminate)
- Level: Basement
- Area: 300 Square Feet
- Dimensions: 20X15
Kitchen
- Features: Kitchen (Eating Area-Breakfast Bar), Flooring (Ceramic Tile)
- Level: Main
- Area: 315 Square Feet
- Dimensions: 21X15
Laundry
- Features: Flooring (Ceramic Tile)
- Level: Main
- Area: 36 Square Feet
- Dimensions: 6X6
Living room
- Features: Flooring (Hardwood)
- Level: Main
- Area: 320 Square Feet
- Dimensions: 20X16
Loft
- Features: Flooring (Carpet)
- Level: Second
- Area: 105 Square Feet
- Dimensions: 15X7
Heating
- Natural Gas
Cooling
- Central Air
Appliances
- Included: Double Oven, Microwave, Dishwasher, Refrigerator, Washer, Dryer
- Laundry: Main Level
Features
- Cathedral Ceiling(s), Walk-In Closet(s)
- Flooring: Hardwood
- Windows: Skylight(s)
- Basement: Finished,Full,Walk-Out Access
- Number of fireplaces: 1
- Fireplace features: Gas Log, Basement
Interior area
- Total structure area: 2,646
- Total interior livable area: 2,549 sqft
- Finished area below ground: 872
Property
Parking
- Total spaces: 2
- Parking features: Concrete, Garage Door Opener, On Site, Attached, Garage
- Attached garage spaces: 2
- Has uncovered spaces: Yes
Accessibility
- Accessibility features: No Disability Access
Features
- Patio & porch: Patio
- Exterior features: Balcony
- Has view: Yes
- View description: Water
- Has water view: Yes
- Water view: Water
- Waterfront features: Lake Front
Lot
- Size: 10,295 Square Feet
- Dimensions: 71X145
Details
- Parcel number: 0232477044
- Special conditions: None
Construction
Type & style
- Home type: MultiFamily
- Property subtype: Duplex, Single Family Residence
Materials
- Vinyl Siding, Brick
- Foundation: Concrete Perimeter
- Roof: Asphalt
Condition
- New construction: No
- Year built: 1998
Utilities & green energy
- Sewer: Public Sewer
- Water: Public
Community & HOA
HOA
- Services included: None
Location
- Region: Morris
Financial & listing details
- Price per square foot: $121/sqft
- Tax assessed value: $278,691
- Annual tax amount: $5,961
- Date on market: 8/16/2023
- Listing terms: Conventional
- Ownership: Fee Simple
Price history
| Date | Event | Price |
|---|---|---|
| 9/30/2023 | Pending sale | $309,000$121/sqft |
Source:  MRED as distributed by MLS GRID #11859961 Report a problem MRED as distributed by MLS GRID #11859961 Report a problem | ||
| 9/29/2023 | Sold | $309,000$121/sqft |
Source: MRED as distributed by MLS GRID #11859961 Report a problem | ||
| 8/18/2023 | Contingent | $309,000$121/sqft |
Source: MRED as distributed by MLS GRID #11859961 Report a problem | ||
| 8/16/2023 | Listed for sale | $309,000$121/sqft |
Source: MRED as distributed by MLS GRID #11859961 Report a problem | ||
Public tax history
| Year | Property taxes | Tax assessment |
|---|---|---|
| 2024 | $1,269 -78.9% | $92,897 +6.4% |
| 2023 | $6,005 +8.7% | $87,326 +6.3% |
| 2022 | $5,526 +5.8% | $82,143 +6.8% |
| 2021 | $5,223 +4.4% | $76,898 +6% |
| 2020 | $5,003 | $72,545 |
| 2019 | -- | $72,545 -0.3% |
| 2018 | $5,003 | $72,751 +2.2% |
| 2017 | $5,003 +2.7% | $71,212 +3.2% |
| 2016 | $4,871 +3.6% | $69,010 +1.4% |
| 2015 | $4,703 +8% | $68,031 +5.2% |
| 2014 | $4,354 | $64,644 -3.7% |
| 2013 | $4,354 | $67,120 -1.5% |
| 2012 | -- | $68,150 -15.2% |
| 2009 | $5,069 | $80,320 |
Find assessor info on the county website
Neighborhood: 60450
Nearby homes

- $315,0003 bd3 ba2k sqft1466 Mollie Dr, Morris, IL 60450Sold
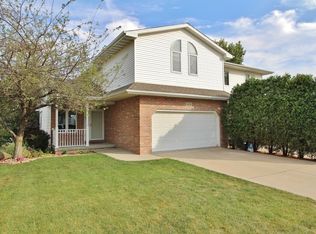
- $350,8003 bd4 ba1.8k sqft1470 Mollie Dr, Morris, IL 60450Off Market
- $325,300-- bd-- ba1.8k sqft1472 Mollie Dr, Morris, IL 60450Off Market
- $274,1003 bd2 ba2.5k sqft1464 Mollie Dr, Morris, IL 60450Off Market
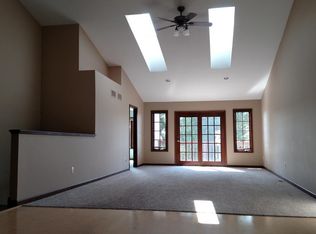
- $285,300-- bd-- ba1.3k sqft1474 Mollie Dr, Morris, IL 60450Off Market
- $294,900-- bd-- ba1.4k sqft1462 Mollie Dr, Morris, IL 60450Off Market
- $370,1003 bd3 ba2.6k sqft1460 Mollie Dr, Morris, IL 60450Off Market
- $299,600-- bd-- ba1.3k sqft1476 Mollie Dr, Morris, IL 60450Off Market
Nearby schools
GreatSchools rating
- 8/10Saratoga Elementary SchoolGrades: PK-8Distance: 2.1 mi
- 4/10Morris Community High SchoolGrades: 9-12Distance: 0.8 mi
Schools provided by the listing agent
- Elementary: Saratoga Elementary School
- Middle: Saratoga Elementary School
- High: Morris Community High School
- District: 60C
Source: MRED as distributed by MLS GRID. This data may not be complete. We recommend contacting the local school district to confirm school assignments for this home.
Get a cash offer in 3 minutes
Find out how much your home could sell for in as little as 3 minutes with a no-obligation cash offer.
Estimated market value
$362,700
Get a cash offer in 3 minutes
Find out how much your home could sell for in as little as 3 minutes with a no-obligation cash offer.
Estimated market value
$362,700
- Illinois
- Grundy County
- Morris
- 60450
- 1468 Mollie Dr
Nearby cities
Nearby zip codes
Other Morris Topics
