Charming 3 bedroom/2 bath home in an INCREDIBLE location across from a park AND backing a park too. The ultimate in privacy with no neighbors behind plus easy access to recreation all around! Stonegate Park is across the street w/ tons of grass for fun w/ kids & pets, a playground, plus basketball & volleyball courts. You'll appreciate all the extra parking having no homes in front of you provides too when you entertain at your home! A gate in your backyard gives you direct access to Espee Park w/ it's walking trails, splash pad, playground, bike park, & softball fields! Close to downtown Chandler & only a 10 minute drive to charming downtown Gilbert too! The home is light & bright w/ vaulted ceilings. The WONDERFUL open floor plan has great flow for entertaining. You will LOVE that ... it has separate living & family rooms PLUS a formal dining room in addition to the SPACIOUS eat-in kitchen w/ breakfast bar! Refrigerator included. This home has great bones & is ready to live in as-is or remodel to suit your tastes. Neutral color palette throughout. Beautiful archways give architectural interest & charm. Lovely views upon entering the home of the large living room w/ fireplace & mantle flanked by two windows giving views to the backyard. The primary suite is large w/ soaring vaulted ceilings, two closets, & a spacious bathroom w/ lots of vanity space & dual sinks. Two secondary bedrooms - one with newer carpet & the other w/ brand new vinyl wood plank flooring! The solar panels (cost $28K+ & will be PAID OFF at closing with acceptable offer!) will help save you money on electric bills! The electricity costs now average only $120/month. New roof 2019. Water softener. Washer/dryer included! Rare to find RV gate complete w/ a widened paved driveway to pull your narrow trailer, boat, or other toys, etc behind the gate into the backyard! That extra space also gives you room for an extra car to be parked in front without blocking the garage entry. NO HOA either! Tour today & you will want to call this house home.
Sold for $485,000
$485,000
1468 N Hamilton Place, Chandler, AZ 85225
3beds
2baths
1,632sqft
Single Family Residence
Built in 1984
7,706 Square Feet Lot
$477,500 Zestimate®
$297/sqft
$2,309 Estimated rent
Home value
$477,500
$435,000 - $525,000
$2,309/mo
Zestimate® history
Owner options
List your home for rent
$2,309/mo
Rent Zestimate®
Find your next renter with Zillow Rental Manager. Plus, with online applications, you can quickly screen prospective tenants – for free.
$2,309/mo
Rent Zestimate®
Refinance and save
$2,817/mo
Est. payment
Refinancing to a lower rate could help reduce your monthly payments and save thousands over the life of the loan.
$2,817/mo
Est. payment
Explore your selling options
Work with a Zillow partner agent
Leverage their expertise and Zillow's premium Showcase listings to get your home seen by more buyers.
Get startedList with your own agent
Get your home in front of millions of buyers by listing it on Zillow.
Learn how to do itSell it yourself
Take full control of how buyers see your home on Zillow by listing For Sale by Owner (FSBO).
List your homeWhat's special
Open floor planSpacious eat-in kitchenRv gateLight and brightBreakfast barFormal dining roomPaved driveway
Zillow last checked:
Listing updated:
Listed by:
Kellie Parten 480-586-1687,
HomeSmart,
Vicki Best 480-888-6772,
HomeSmart
Bought with:
Jordyn Sell, SA675757000
Compass
Cody Kincaid, SA712513000
Compass
Source: ARMLS,MLS#: 6857319
Facts & features
Interior
Bedrooms & bathrooms
- Bedrooms: 3
- Bathrooms: 2
Primary bedroom
- Area: 232.88
- Dimensions: 17.25 x 13.50
Bedroom 2
- Area: 140.63
- Dimensions: 12.50 x 11.25
Bedroom 3
- Area: 120
- Dimensions: 12.00 x 10.00
Dining room
- Area: 92.63
- Dimensions: 9.75 x 9.50
Family room
- Area: 110
- Dimensions: 11.00 x 10.00
Kitchen
- Area: 297
- Dimensions: 22.00 x 13.50
Living room
- Area: 333.25
- Dimensions: 21.50 x 15.50
Heating
- Electric
Cooling
- Central Air, Ceiling Fan(s), Programmable Thmstat
Features
- High Speed Internet, Double Vanity, Eat-in Kitchen, Breakfast Bar, No Interior Steps, Vaulted Ceiling(s), Pantry, 3/4 Bath Master Bdrm, Laminate Counters
- Flooring: Carpet, Laminate, Tile
- Has basement: No
- Has fireplace: Yes
- Fireplace features: Living Room
Interior area
- Total structure area: 1,632
- Total interior livable area: 1,632 sqft
Property
Parking
- Total spaces: 3
- Parking features: RV Access/Parking, RV Gate, Garage Door Opener, Direct Access
- Garage spaces: 2
- Uncovered spaces: 1
Features
- Stories: 1
- Patio & porch: Covered
- Exterior features: Private Yard
- Pool features: None
- Spa features: None
- Fencing: Block
Lot
- Size: 7,706 Square Feet
- Features: Sprinklers In Rear, Gravel/Stone Front, Grass Back, Auto Timer H2O Back
Details
- Parcel number: 30238139
Construction
Type & style
- Home type: SingleFamily
- Property subtype: Single Family Residence
Materials
- Stucco, Wood Frame, Painted
- Roof: Composition
Condition
- Year built: 1984
Details
- Builder name: Pulte Homes
Utilities & green energy
- Sewer: Public Sewer
- Water: City Water
Green energy
- Energy efficient items: Solar Panels
Community & HOA
Community
- Features: Playground, Biking/Walking Path
- Subdivision: Stonegate Crossing
HOA
- Has HOA: No
- Services included: No Fees
Location
- Region: Chandler
Financial & listing details
- Price per square foot: $297/sqft
- Tax assessed value: $363,100
- Annual tax amount: $1,653
- Date on market: 11/3/2025
- Cumulative days on market: 23 days
- Listing terms: Cash,Conventional,FHA,VA Loan
- Ownership: Fee Simple
Price history
| Date | Event | Price |
|---|---|---|
| 5/23/2025 | Sold | $485,000+2.1%$297/sqft |
Source:  ARMLS #6857319 Report a problem ARMLS #6857319 Report a problem | ||
| 5/18/2025 | Pending sale | $475,000$291/sqft |
Source: ARMLS #6857319 Report a problem | ||
| 5/4/2025 | Price change | $475,000-2.9%$291/sqft |
Source: ARMLS #6857319 Report a problem | ||
| 4/25/2025 | Listed for sale | $489,000+1.9%$300/sqft |
Source: ARMLS #6857319 Report a problem | ||
| 7/18/2024 | Sold | $480,000-1%$294/sqft |
Source: ARMLS #6704681 Report a problem | ||
| 6/27/2024 | Pending sale | $485,000$297/sqft |
Source: ARMLS #6704681 Report a problem | ||
| 5/30/2024 | Price change | $485,000-2.8%$297/sqft |
Source: ARMLS #6704681 Report a problem | ||
| 5/16/2024 | Price change | $499,000-3.1%$306/sqft |
Source: ARMLS #6704681 Report a problem | ||
| 5/13/2024 | Listed for sale | $515,000+38.8%$316/sqft |
Source: ARMLS #6704681 Report a problem | ||
| 3/28/2024 | Sold | $371,000+307.7%$227/sqft |
Source: Public Record Report a problem | ||
| 12/15/1994 | Sold | $91,000$56/sqft |
Source: Public Record Report a problem | ||
Public tax history
| Year | Property taxes | Tax assessment |
|---|---|---|
| 2025 | $1,391 -15.4% | $36,310 -8.2% |
| 2024 | $1,645 +22.4% | $39,560 +142.7% |
| 2023 | $1,344 +3% | $16,297 -36.3% |
| 2022 | $1,304 -4.2% | $25,580 +7.9% |
| 2021 | $1,361 +4% | $23,710 +9% |
| 2020 | $1,309 +3.3% | $21,760 +8.2% |
| 2019 | $1,267 | $20,110 +8.6% |
| 2018 | $1,267 +7.3% | $18,510 +7.6% |
| 2017 | $1,181 +7.1% | $17,210 +4% |
| 2016 | $1,103 -4.5% | $16,550 +11.4% |
| 2015 | $1,155 | $14,850 +27.7% |
| 2014 | -- | $11,630 +21.8% |
| 2013 | -- | $9,550 -10.3% |
| 2012 | -- | $10,650 -11.3% |
| 2011 | -- | $12,010 -19.2% |
| 2010 | -- | $14,860 -22.9% |
| 2009 | -- | $19,280 -7.5% |
| 2008 | -- | $20,850 +12.4% |
| 2007 | -- | $18,550 +47.8% |
| 2006 | -- | $12,550 |
| 2005 | -- | $12,550 +6.4% |
| 2004 | -- | $11,800 |
| 2003 | -- | $11,800 +19.8% |
| 2002 | -- | $9,850 |
Find assessor info on the county website
Neighborhood: Stonegate Crossing
Nearby homes
- $511,100-- bd2 ba2.2k sqft1464 N Hamilton Pl, Chandler, AZ 85225Off Market
- $427,6003 bd2 ba1.4k sqft1472 N Hamilton Pl, Chandler, AZ 85225Off Market
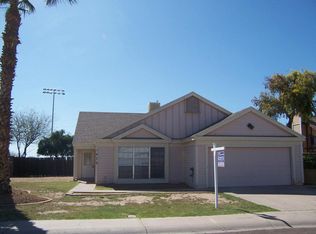
- $396,2002 bd2 ba1k sqft1460 N Hamilton Pl, Chandler, AZ 85225Off Market
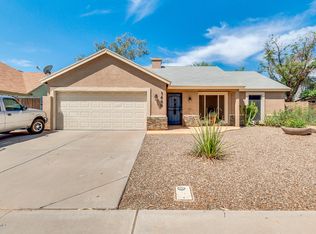
- $470,9003 bd2 ba1.5k sqft1876 N Hamilton Pl, Chandler, AZ 85225Off Market

- $410,7003 bd2 ba1k sqft653 E Estrella Dr, Chandler, AZ 85225Off Market
- $437,5003 bd2 ba1.4k sqft1456 N Hamilton Pl, Chandler, AZ 85225Off Market
- $501,0003 bd2 ba1.8k sqft1880 N Hamilton Pl, Chandler, AZ 85225Off Market
- $437,1003 bd2 ba1.4k sqft657 E Estrella Dr, Chandler, AZ 85225Off Market
Nearby schools
GreatSchools rating
- 6/10Sanborn Elementary SchoolGrades: PK-6Distance: 1.4 mi
- 6/10Chandler High SchoolGrades: 8-12Distance: 1.7 mi
- 2/10John M Andersen Junior High SchoolGrades: 6-8Distance: 2.5 mi
Schools provided by the listing agent
- Elementary: Sanborn Elementary School
- Middle: John M Andersen Jr High School
- High: Chandler High School
- District: Chandler Unified District #80
Source: ARMLS. This data may not be complete. We recommend contacting the local school district to confirm school assignments for this home.
Get a cash offer in 3 minutes
Find out how much your home could sell for in as little as 3 minutes with a no-obligation cash offer.
Estimated market value
$477,500
Get a cash offer in 3 minutes
Find out how much your home could sell for in as little as 3 minutes with a no-obligation cash offer.
Estimated market value
$477,500
- Arizona
- Maricopa County
- Chandler
- 85225
- Stonegate Crossing
- 1468 N Hamilton Place
Nearby cities
Nearby neighborhoods
Nearby zip codes
Other Chandler Topics
