Skip main navigation
Closed
  • $640,000

    1468 Nathan Hills Dr, Maryville, TN 37801

    3beds
    3,426sqft
    Single Family Residence, Residential
    Built in 1985
    5 Acres Lot
    $711,400 Zestimate®
    $187/sqft
    $2,849 Estimated rent

    Home value

    $711,400

    $669,000 - $761,000

    $2,849/mo

    Zestimate® history
    Loading
    Loading...

    Owner options

    List your home for rent

    $2,849/mo

    Rent Zestimate®

    Find your next renter with Zillow Rental Manager. Plus, with online applications, you can quickly screen prospective tenants – for free.

    Learn more

    $2,849/mo

    Rent Zestimate®

    Refinance and save

    $3,711/mo

    Est. payment

    Refinancing to a lower rate could help reduce your monthly payments and save thousands over the life of the loan.

    See today's rates

    $3,711/mo

    Est. payment

    Explore your selling options

    Work with a Zillow partner agent

    Leverage their expertise and Zillow's premium Showcase listings to get your home seen by more buyers.

    Get started

    List with your own agent

    Get your home in front of millions of buyers by listing it on Zillow.

    Learn how to do it

    Sell it yourself

    Take full control of how buyers see your home on Zillow by listing For Sale by Owner (FSBO).

    List your home

    What's special

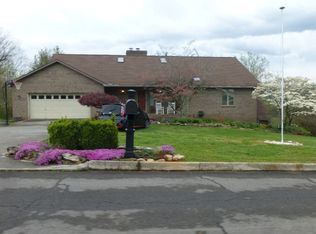
    Back on the market at no fault of the Seller! *Spacious All-Brick Ranch on 5 Acres in Nathan Hills* Welcome to your dream home in the coveted Nathan Hills Subdivision of Maryville, TN! This all-brick, 3,426 sqft basement ranch sits on 5 acres of picturesque land, offering the perfect blend of neighborhood charm and expansive freedom. Imagine the possibilities: raise horses or cattle, build a barn, install a pool, or create your own lush garden to grow fresh, organic food. With very few restrictions, you have the freedom to make this land your own personal paradise. Step inside to discover an inviting open-concept layout featuring new LVP flooring throughout the main level. The spacious living area seamlessly connects to a beautifully updated kitchen with modern appliances (refrigerator replaced 4 years ago; all other appliances less than 2 years old) and a convenient walk-in pantry. Adjacent to the kitchen, a large laundry room provides added functionality. The temperature-controlled sunroom offers breathtaking views of the sprawling land and distant mountains, making it the perfect spot to relax and unwind. This home offers 3 spacious bedrooms and 3 full baths, including a luxurious owner's suite featuring two separate closets and a newly updated bath with a modern tile shower. The main level includes a 3-car garage added in 2010, while the original 2-car garage has been transformed into a versatile flex space, ideal for an office, family room, or easily converted into an additional bedroom. The partially finished basement enhances your living space with a rec room, ample storage, and a full bath with a whirlpool tub, adding extra comfort for your family. It also provides access to a 4th garage space, complete with a large workshop. Recent updates ensure peace of mind, including a new roof installed in April 2023, and an HVAC system and water heater that are only 8 years old.

    Zillow last checked:

    Listing updated:

    Listed by:

    Ashley Swaggerty 865-694-5904,

    Keller Williams Realty,

    Tylor Holt,

    Keller Williams Realty

    Bought with:

    Wayne Kiser, 376769

    Keller Williams

    Gina Grah, 293006

    Keller Williams

    Source: RealTracs MLS as distributed by MLS GRID,MLS#: 2832608MLS Logo

    Facts & features

    Interior

    Bedrooms & bathrooms
    • Bedrooms: 3
    • Bathrooms: 3
    • Full bathrooms: 3
    Kitchen
    • Features: Pantry
    • Level: Pantry
    Kitchen
    • Features: Pantry
    • Level: Pantry
    Other
    • Features: Florida Room
    • Level: Florida Room
    Other
    • Features: Office
    • Level: Office
    Heating
    • Baseboard, Central, Electric, Other
    Cooling
    • Wall/Window Unit(s), Central Air, Ceiling Fan(s)
    Appliances
    • Included: Dishwasher, Disposal, Microwave, Range, Refrigerator, Oven
    Features
    • Pantry, Ceiling Fan(s)
    • Flooring: Carpet, Other, Vinyl
    • Basement: Partially Finished,Exterior Entry
    • Number of fireplaces: 1
    Interior area
    • Total structure area: 3,426
    • Total interior livable area: 3,426 sqft
    • Finished area above ground: 2,688
    • Finished area below ground: 738

    Property

    Parking
    • Total spaces: 4
    • Parking features: Garage Door Opener
    • Garage spaces: 4
    Features
    • Levels: Two
    • Patio & porch: Deck, Porch, Covered
    • Has view: Yes
    • View description: Mountain(s)
    Lot
    • Size: 5 Acres
    • Features: Other, Private, Level, Rolling Slope
    • Topography: Other,Private,Level,Rolling Slope
    Details
    • Parcel number: 066 03912 000
    • Special conditions: Standard

    Construction

    Type & style
    • Home type: SingleFamily
    • Architectural style: Traditional
    • Property subtype: Single Family Residence, Residential
    Materials
    • Frame, Other, Brick
    Condition
    • New construction: No
    • Year built: 1985

    Utilities & green energy

    • Sewer: Septic Tank
    • Water: Public
    • Utilities for property: Electricity Available, Water Available
    Green energy
    • Energy efficient items: Windows

    Community & HOA

    Community
    • Security: Smoke Detector(s)
    • Subdivision: Nathan Hills
    Location
    • Region: Maryville

    Financial & listing details

    • Price per square foot: $187/sqft
    • Tax assessed value: $498,600
    • Annual tax amount: $1,982
    • Date on market: 10/5/2024
    • Electric utility on property: Yes

    Price history

    DateEventPrice
    11/8/2024Sold$640,000-1.5%$187/sqft
    Source: RealTracs MLS as distributed by MLS GRID #2832608 Report a problem
    10/5/2024Pending sale$650,000$190/sqft
    Source: East Tennessee Realtors #1270621 Report a problem
    9/13/2024Price change$650,000-3.7%$190/sqft
    Source: East Tennessee Realtors #1270621 Report a problem
    8/30/2024Listed for sale$675,000$197/sqft
    Source: East Tennessee Realtors #1270621 Report a problem
    8/11/2024Pending sale$675,000$197/sqft
    Source: East Tennessee Realtors #1270621 Report a problem
    7/27/2024Listed for sale$675,000+290.4%$197/sqft
    Source: East Tennessee Realtors #1270621 Report a problem
    6/1/2000Sold$172,900$50/sqft
    Source: Public Record Report a problem

    Public tax history

    YearProperty taxesTax assessment
    2025$1,982 $124,650
    2024$1,982 $124,650
    2023$1,982 +9.9%$124,650 +70.8%
    2022$1,803 $73,000
    2021$1,803 $73,000
    2020$1,803 $73,000
    2019$1,803 +6.1%$73,000 +6.1%
    2018$1,699 +2.1%$68,800
    2017$1,665 $68,800
    2016$1,665 +12.6%$68,800
    2015$1,479 $68,800
    2014-- $68,800 -1.5%
    2013$1,501 $69,825
    2012$1,501 0%$69,825 0%
    2011$1,502 +5.4%$69,837
    2010$1,425 $69,837
    2009-- $69,837 +25.8%
    2008$1,238 $55,497
    2007$1,238 +2.3%$55,497
    2006$1,210 -10.3%$55,497
    2005$1,349 +37.7%$55,497 +21.9%
    2004$979 $45,543
    2002$979 $45,543
    2001-- $45,543 -75%
    2000-- $182,173
    Find assessor info on the county website

    Neighborhood: 37801

    Nearby schools

    GreatSchools rating
    Get a cash offer in 3 minutes
    Find out how much your home could sell for in as little as 3 minutes with a no-obligation cash offer.
    Estimated market value
    $711,400
    Get a cash offer in 3 minutes
    Find out how much your home could sell for in as little as 3 minutes with a no-obligation cash offer.
    Estimated market value
    $711,400