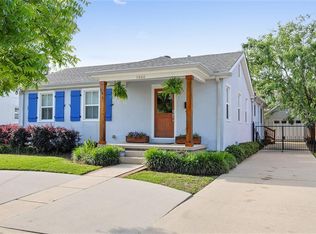
Tucked away in the heart of Legion Oak Park, 1468 Pressburg Street offers a rare opportunity to experience New Orleans living at its finest. This charming white cottage stands out with its inviting curb appeal and quiet surroundings, creating a peaceful retreat while still keeping you close to the city’s vibrant pulse. The property’s proximity to landmarks such as Holy Cross High School, Bayou St. John, and Lake Pontchartrain means you’re never far from scenic walks, top-tier education, and some of the best recreational activities the city has to offer. City Park, just minutes away, offers endless opportunities for weekend picnics, bike rides, and cultural experiences. Step inside and you’ll find a meticulously cared-for interior with thoughtful updates throughout. The freshly painted walls give the home a bright, welcoming ambiance, while the layout seamlessly connects living, dining, and kitchen areas—perfect for everyday living or hosting guests. The kitchen and bathroom are both outfitted with durable granite countertops, adding a touch of modern elegance to the classic cottage feel. Natural light pours in through well-placed windows, enhancing the home’s warmth and charm. With three comfortable bedrooms, there’s ample space for a growing family, home office, or guest accommodations.
The outdoor space truly sets this home apart. A generous fenced backyard provides privacy and versatility, whether you’re hosting a barbecue, gardening, or just unwinding in the open air. There’s even dedicated room for boat or car parking, an increasingly rare amenity in the area. Whether you're a first-time homebuyer, downsizing, or simply looking for a property that offers both tranquility and convenience, this home delivers. With its prime location, stylish updates, and spacious outdoor setting, 1468 Pressburg Street is more than just a house—it’s a lifestyle.
Closed
Price Unknown
1468 Pressburg St, New Orleans, LA 70122
3beds
1,325sqft
Single Family Residence
Built in 1953
7,080 Square Feet Lot
$242,100 Zestimate®
$--/sqft
$1,787 Estimated rent
Home value
$242,100
$215,000 - $274,000
$1,787/mo
Zestimate® history
Owner options
List your home for rent
$1,787/mo
Rent Zestimate®
Find your next renter with Zillow Rental Manager. Plus, with online applications, you can quickly screen prospective tenants – for free.
$1,787/mo
Rent Zestimate®
Refinance and save
Refinancing to a lower rate could help reduce your monthly payments and save thousands over the life of the loan.
Explore your selling options
Work with a Zillow partner agent
Leverage their expertise and Zillow's premium Showcase listings to get your home seen by more buyers.
Get startedList with your own agent
Get your home in front of millions of buyers by listing it on Zillow.
Learn how to do itSell it yourself
Take full control of how buyers see your home on Zillow by listing For Sale by Owner (FSBO).
List your homeWhat's special
Zillow last checked:
Listing updated:
Listed by:
Conrad Abadie 504-931-8114,
Berkshire Hathaway HomeServices Preferred, REALTOR
Bought with:
Lindsay Haskins
United Brokers of Louisiana,LLC
Source: GSREIN,MLS#: 2511904
Facts & features
Interior
Bedrooms & bathrooms
- Bedrooms: 3
- Bathrooms: 2
- Full bathrooms: 2
Primary bedroom
- Description: Flooring: Laminate,Simulated Wood
- Level: Lower
- Dimensions: 15’ x 13’10
Bedroom
- Description: Flooring: Carpet
- Level: Lower
- Dimensions: 11’ x 11’3
Bedroom
- Description: Flooring: Carpet
- Level: Lower
- Dimensions: 11’3 x 13’
Primary bathroom
- Description: Flooring: Tile
- Level: Lower
- Dimensions: 6’7 x 7’4
Bathroom
- Description: Flooring: Tile
- Level: Lower
- Dimensions: 7’9 x 6’9
Kitchen
- Description: Flooring: Laminate,Simulated Wood
- Level: Lower
- Dimensions: 16’7 x 11’3
Laundry
- Description: Flooring: Vinyl
- Level: Lower
- Dimensions: 5’4 x 4’4
Living room
- Description: Flooring: Laminate,Simulated Wood
- Level: Lower
- Dimensions: 22’5 x 13’
Heating
- Gas
Cooling
- Central Air, 1 Unit
Appliances
- Included: Cooktop, Dishwasher, Disposal, Microwave, Oven, Range, Refrigerator
- Laundry: Washer Hookup, Dryer Hookup
Features
- Attic, Ceiling Fan(s), Granite Counters, High Speed Internet, Pull Down Attic Stairs, Cable TV
- Attic: Pull Down Stairs
- Has fireplace: No
- Fireplace features: None
Interior area
- Total structure area: 1,381
- Total interior livable area: 1,325 sqft
Property
Parking
- Parking features: Driveway, Three or more Spaces
- Has uncovered spaces: Yes
Features
- Levels: One
- Stories: 1
- Patio & porch: Porch
- Exterior features: Fence, Porch
Lot
- Size: 7,080 Square Feet
- Dimensions: 59 x 120
- Features: City Lot, Rectangular Lot
Details
- Parcel number: 20
- Special conditions: None
Construction
Type & style
- Home type: SingleFamily
- Architectural style: Cottage
- Property subtype: Single Family Residence
Materials
- Frame, Vinyl Siding, Wood Siding
- Foundation: Raised
- Roof: Asphalt,Shingle
Condition
- Very Good Condition
- Year built: 1953
Details
- Warranty included: Yes
Utilities & green energy
- Sewer: Public Sewer
- Water: Public
Community & HOA
Community
- Security: Smoke Detector(s)
HOA
- Has HOA: No
Location
- Region: New Orleans
Financial & listing details
- Tax assessed value: $268,800
- Annual tax amount: $2,644
- Date on market: 7/14/2025
Price history
| Date | Event | Price |
|---|---|---|
| 10/31/2025 | Sold | -- |
Source:  GSREIN #2511904 Report a problem GSREIN #2511904 Report a problem | ||
| 10/7/2025 | Pending sale | $250,000$189/sqft |
Source: BHHS broker feed #2511904 Report a problem | ||
| 10/7/2025 | Contingent | $250,000$189/sqft |
Source: GSREIN #2511904 Report a problem | ||
| 8/11/2025 | Listed for sale | $250,000$189/sqft |
Source: GSREIN #2511904 Report a problem | ||
| 8/10/2025 | Pending sale | $250,000$189/sqft |
Source: BHHS broker feed #2511904 Report a problem | ||
| 8/9/2025 | Contingent | $250,000$189/sqft |
Source: GSREIN #2511904 Report a problem | ||
| 8/6/2025 | Price change | $250,000-7.1%$189/sqft |
Source: GSREIN #2511904 Report a problem | ||
| 7/16/2025 | Listed for sale | $269,000$203/sqft |
Source: GSREIN #2511904 Report a problem | ||
| 12/14/2009 | Sold | -- |
Source: Public Record Report a problem | ||
| 7/13/2009 | Sold | -- |
Source: Public Record Report a problem | ||
Public tax history
| Year | Property taxes | Tax assessment |
|---|---|---|
| 2026 | $2,644 -5.3% | $26,880 -4% |
| 2025 | $2,792 -1.4% | $28,000 |
| 2024 | $2,833 -14.9% | $28,000 -5.7% |
| 2023 | $3,331 -17.4% | $29,690 +3.6% |
| 2022 | $4,034 +24.4% | $28,670 -3.4% |
| 2021 | $3,242 +17.8% | $29,690 |
| 2020 | $2,752 +18.7% | $29,690 +93.5% |
| 2019 | $2,318 | $15,340 |
| 2018 | $2,318 | $15,340 |
| 2017 | $2,318 +77.6% | $15,340 |
| 2016 | $1,305 -27.4% | $15,340 +16% |
| 2015 | $1,798 | $13,220 |
| 2014 | $1,798 +93.6% | $13,220 |
| 2013 | $929 | $13,220 -2.1% |
| 2012 | -- | $13,500 |
| 2011 | -- | $13,500 +126.9% |
| 2010 | -- | $5,950 |
| 2009 | -- | $5,950 |
| 2007 | -- | $5,950 -35.7% |
| 2006 | -- | $9,260 |
| 2004 | -- | $9,260 +15.9% |
| 2002 | -- | $7,990 |
| 2001 | -- | $7,990 |
| 2000 | -- | $7,990 |
Find assessor info on the county website
Neighborhood: Fillmore
Nearby homes
- $--2 bd2 ba1.4k sqft1460 Pressburg St, New Orleans, LA 70122Sold
- $518,2004 bd4 ba2.4k sqft1476 Pressburg St, New Orleans, LA 70122Off Market

- $264,3003 bd2 ba1.3k sqft1452 Pressburg St, New Orleans, LA 70122Off Market

- $368,2003 bd2 ba1.6k sqft1484 Pressburg St, New Orleans, LA 70122Off Market
- $328,7003 bd2 ba1.5k sqft1469 Athis St, New Orleans, LA 70122Off Market
- $385,5003 bd2 ba2.2k sqft1461 Athis St, New Orleans, LA 70122Off Market
- $261,0002 bd1 ba1k sqft1477 Athis St, New Orleans, LA 70122Off Market
- $298,6003 bd2 ba1.4k sqft1453 Athis St, New Orleans, LA 70122Off Market
Nearby schools
GreatSchools rating
- 8/10Mary McLeod Bethune Elementary School of Literature & TechnologyGrades: PK-8Distance: 2.2 mi
- NABenjamin Franklin High SchoolGrades: 9-12Distance: 0.9 mi
- 7/10Benjamin Franklin Elementary Math And ScienceGrades: PK-8Distance: 6.8 mi
- Louisiana
- Orleans Parish
- New Orleans
- 70122
- Fillmore
- 1468 Pressburg St
Nearby cities
Nearby neighborhoods
Nearby zip codes
Other New Orleans Topics
