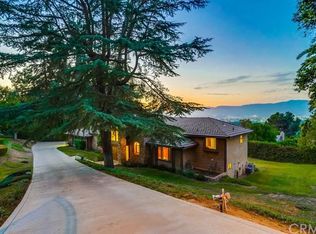
Custom Built 1978 Mid Century Modern Ranch Style Home. Located in the Prestigious Smiley Heights Neighborhood of Redlands,
minutes away from Loma Linda Hospital. Perched at the top of the San Timoteo Canyon. This Gorgeous Property has Stunning Panoramic Views of the City Lights and the San Bernardino Mountains!
Perfect for Entertaining; Vaulted Wood Beam Ceilings, Wall-to-Wall Windows in the Living Room, White Brick Floor to Ceiling Dual Fireplaces, Custom Wood Doors and Original Features through out, Baroque Wallpaper, Wraparound Deck to Enjoy the Views and Variety of Fruit trees in the Backyard. This home is a must-see!
Sold for $1,000,000
Listed by: Galindo Real Estate Invesments & Sales • Laura Galindo • Contact: 562-972-4478
Bought with: BHHS PERRIE MUNDY REALTY GROUP
$1,000,000
1468 Rosehill Crst, Redlands, CA 92373
3beds
2,839sqft
Single Family Residence
Built in 1978
0.45 Acres Lot
$1,087,900 Zestimate®
$352/sqft
$3,667 Estimated rent
Home value
$1,087,900
$1.01M - $1.16M
$3,667/mo
Zestimate® history
Owner options
List your home for rent
$3,667/mo
Rent Zestimate®
Find your next renter with Zillow Rental Manager. Plus, with online applications, you can quickly screen prospective tenants – for free.
$3,667/mo
Rent Zestimate®
Refinance and save
$6,406/mo
Est. payment
Refinancing to a lower rate could help reduce your monthly payments and save thousands over the life of the loan.
$6,406/mo
Est. payment
Explore your selling options
Work with a Zillow partner agent
Leverage their expertise and Zillow's premium Showcase listings to get your home seen by more buyers.
Get startedList with your own agent
Get your home in front of millions of buyers by listing it on Zillow.
Learn how to do itSell it yourself
Take full control of how buyers see your home on Zillow by listing For Sale by Owner (FSBO).
List your homeWhat's special
Zillow last checked:
Listing updated:
Listed by:
Laura Galindo DRE #01369218 562-972-4478,
Galindo Real Estate Invesments & Sales
Bought with:
Perrie Mundy, DRE #00356248
BHHS PERRIE MUNDY REALTY GROUP
Michelle Hardesty, DRE #01796974
BHHS PERRIE MUNDY REALTY GROUP
Source: CRMLS,MLS#: PW23134155 Originating MLS: California Regional MLS
Originating MLS: California Regional MLSFacts & features
Interior
Bedrooms & bathrooms
- Bedrooms: 3
- Bathrooms: 3
- Full bathrooms: 2
- 1/2 bathrooms: 1
- Main level bathrooms: 1
- Main level bedrooms: 1
Rooms
- Room types: Bedroom, Great Room, Kitchen, Laundry, Library, Living Room, Primary Bedroom, Other, Dining Room
Primary bedroom
- Features: Main Level Primary
Primary bedroom
- Features: Primary Suite
Bedroom
- Features: All Bedrooms Down
Bathroom
- Features: Bathroom Exhaust Fan, Bathtub, Dual Sinks, Separate Shower, Tile Counters, Tub Shower, Walk-In Shower
Kitchen
- Features: Kitchen/Family Room Combo, Tile Counters
Other
- Features: Walk-In Closet(s)
Heating
- Central
Cooling
- Central Air, See Remarks
Appliances
- Included: Double Oven, Electric Cooktop, Disposal, Gas Oven, Water Heater
- Laundry: Washer Hookup, Electric Dryer Hookup, Gas Dryer Hookup, Inside, Laundry Room
Features
- Beamed Ceilings, Breakfast Bar, Balcony, Ceiling Fan(s), Cathedral Ceiling(s), Separate/Formal Dining Room, Eat-in Kitchen, High Ceilings, Living Room Deck Attached, Open Floorplan, Tile Counters, All Bedrooms Down, Main Level Primary, Primary Suite, Walk-In Closet(s)
- Flooring: Carpet, Tile
- Doors: French Doors, Sliding Doors
- Windows: Custom Covering(s), Wood Frames
- Has fireplace: Yes
- Fireplace features: Family Room, Gas, Living Room, Multi-Sided, Wood Burning
- Common walls with other units/homes: No Common Walls
Interior area
- Total interior livable area: 2,839 sqft
Property
Parking
- Total spaces: 3
- Parking features: Direct Access, Driveway Level, Garage Faces Front, Garage, Garage Door Opener, RV Access/Parking
- Attached garage spaces: 3
Features
- Levels: One
- Stories: 1
- Entry location: Front
- Patio & porch: Rear Porch, Deck, Open, Patio, Porch, Wood, Wrap Around
- Pool features: None
- Spa features: None
- Has view: Yes
- View description: City Lights, Mountain(s), Neighborhood, Panoramic
Lot
- Size: 0.45 Acres
- Features: Agricultural, Back Yard, Cul-De-Sac, Front Yard, Gentle Sloping, Sprinklers In Rear, Sprinklers In Front, Lawn, Landscaped, Orchard(s), Sprinkler System, Yard
Details
- Parcel number: 0175366090000
- Special conditions: Trust
Construction
Type & style
- Home type: SingleFamily
- Architectural style: Custom,Mid-Century Modern,Ranch
- Property subtype: Single Family Residence
Materials
- Stucco
- Foundation: Raised
- Roof: Clay
Condition
- Fixer,Repairs Cosmetic
- New construction: No
- Year built: 1978
Utilities & green energy
- Electric: Standard
- Sewer: Public Sewer
- Water: Public
- Utilities for property: Cable Available, Electricity Connected, Natural Gas Connected, Phone Available, Sewer Connected, Water Connected
Community & HOA
Community
- Features: Curbs, Sidewalks
- Security: Carbon Monoxide Detector(s), Smoke Detector(s)
Location
- Region: Redlands
Financial & listing details
- Price per square foot: $352/sqft
- Date on market: 8/8/2023
- Cumulative days on market: 12 days
- Listing terms: Cash to New Loan,Conventional,FHA
- Road surface type: Paved
Price history
| Date | Event | Price |
|---|---|---|
| 9/13/2023 | Sold | $1,000,000+1.1%$352/sqft |
Source:  CRMLS #PW23134155 Report a problem CRMLS #PW23134155 Report a problem | ||
| 9/6/2023 | Pending sale | $989,000$348/sqft |
Source: CRMLS #PW23134155 Report a problem | ||
| 8/22/2023 | Contingent | $989,000$348/sqft |
Source: CRMLS #PW23134155 Report a problem | ||
| 8/9/2023 | Listed for sale | $989,000$348/sqft |
Source: CRMLS #PW23134155 Report a problem | ||
Public tax history
Tax history is unavailable.
Neighborhood: 92373
Nearby homes
- $1,000,0004 bd2 ba2.8k sqft1468 Rose Hill Crst, Redlands, CA 92373Sold
- $983,0004 bd2 ba3k sqft1467 Smiley Heights Dr, Redlands, CA 92373Off Market
- $1,316,6004 bd4 ba4.4k sqft1464 Rosehill Cres, Redlands, CA 92373Off Market
- $1,131,3004 bd4 ba3.5k sqft1472 Rosehill Cres, Redlands, CA 92373Off Market
- $1,234,7004 bd3 ba3.5k sqft1472 Rosehill Crst, Redlands, CA 92373Off Market
- $1,157,4005 bd3 ba3.5k sqft1471 Smiley Heights Dr, Redlands, CA 92373Off Market
- $1,576,3006 bd4 ba6.4k sqft1467 Rosehill Cres, Redlands, CA 92373Off Market
- $1,136,1005 bd3 ba3.5k sqft1218 Arroyo Crst, Redlands, CA 92373Off Market
Nearby schools
GreatSchools rating
- 6/10Smiley Elementary SchoolGrades: K-5Distance: 0.6 mi
- 4/10Cope Middle SchoolGrades: 6-8Distance: 0.9 mi
- 9/10Redlands Senior High SchoolGrades: 9-12Distance: 2.2 mi
Get a cash offer in 3 minutes
Find out how much your home could sell for in as little as 3 minutes with a no-obligation cash offer.
Estimated market value
$1,087,900
Get a cash offer in 3 minutes
Find out how much your home could sell for in as little as 3 minutes with a no-obligation cash offer.
Estimated market value
$1,087,900
- California
- San Bernardino County
- Redlands
- 92373
- 1468 Rosehill Crst
Nearby cities
Nearby zip codes
Other Redlands Topics
