Skip main navigation
For sale
  • $199,900

    1468 S 16th St, Terre Haute, IN 47803

    2beds
    1,214sqft
    : 
    $1,343/mo
    Get pre-qualified
    Single Family Residence
    Built in 2026
    6,534 Square Feet Lot
    $198,700 Zestimate®
    $165/sqft
    $-- HOA

    What's special

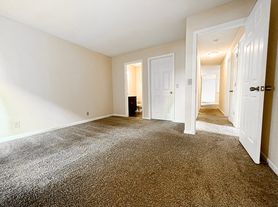
    Two well-sized bedrooms
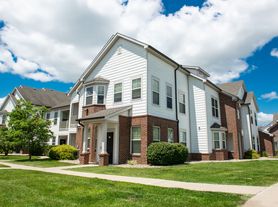
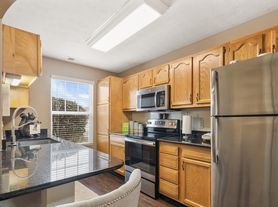
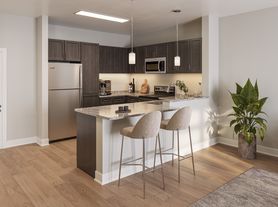
    Brand New for 2026 — Space to Breathe, Nothing to Fix This is what "new" is supposed to feel like. Set on a solid slab foundation and built fresh in 2026, this 1,214-square-foot home strikes the balance everyone's looking for — roomy enough to stretch out, simple enough to never think twice about maintenance. Walk in and the living, dining, and kitchen areas open into one bright, connected space, made for lazy Sunday mornings and effortless get-togethers alike. Two well-sized bedrooms and two full baths give everyone their own space, and durable LVP flooring runs throughout — no updates, no projects, just move in and settle in. Outside, an attached 1-car garage keeps your vehicle and storage secure, all sitting on an easy-care .15-acre lot built for relaxing, not landscaping marathons. And this one's already moving — preliminary title work is underway with Integrity Title, plus an insurance quote ready to go from Farm Bureau, so your path from offer to keys is already paved. Comfortable. Low-maintenance. Completely brand new. Come walk through it and see how good easy can feel.
    173 days
    207
    12

    Zillow last checked:

    Listing updated:

    Listed by:

    TRACEY SYMON 812-230-5448,

    NEXTHOME REAL ESTATE CONNECTIONS

    Source: THAAR,MLS#: 108763MLS Logo

      Facts & features

      Interior

      Bedrooms & bathrooms
      • Bedrooms: 2
      • Bathrooms: 2
      • Full bathrooms: 2
      Primary bedroom
      • Description: Carpet
      • Level: First
      • Area: 167.61
      • Dimensions: 11.1 x 15.1
      Bedroom 2
      • Description: Carpet
      • Level: First
      • Area: 192
      • Dimensions: 15 x 12.8
      Bedroom 3
      • Level: 0
      Bedroom 4
      • Level: 0
      Bathroom 1
      • Level: First
      Bathroom 2
      • Level: First
      Bathroom 3
      • Level: 0
      Kitchen
      • Description: Lvp
      • Level: First
      • Area: 185.73
      • Dimensions: 15.1 x 12.3
      Living room
      • Description: Lvp
      • Level: First
      • Area: 247.64
      • Dimensions: 16.4 x 15.1
      Heating
      • Heat Pump
      Cooling
      • Central Air
      Appliances
      • Included: Dishwasher, Elec. Range/Oven, Microwave
      • Laundry: First Level, Laundry Size(5x7)
      Features
      • New Paint
      • Flooring: New Floor Covering
      • Windows: Double Pane Windows
      • Basement: None
      • Has fireplace: No
      Interior area
      • Total structure area: 1,214
      • Total interior livable area: 1,214 sqft

      Property

      Parking
      • Total spaces: 1
      • Parking features: Attached
      • Attached garage spaces: 1
      Features
      • Stories: 1
      • Patio & porch: Covered, Deck
      • Exterior features: Gutters/Storm Drain
      Lot
      • Size: 6,534 Square Feet
      Details
      • Parcel number: TBD
      • Zoning: R1

      Construction

      Type & style
      • Home type: SingleFamily
      • Property subtype: Single Family Residence
      Materials
      • Vinyl Siding
      • Foundation: Slab
      • Roof: Shingle
      Condition
      • Year built: 2026

      Utilities & green energy

      • Sewer: Public Sewer

      Community & HOA

      Community
      • Subdivision: None
      Location
      • Region: Terre Haute

      Financial & listing details

      • Price per square foot: $165/sqft
      • Date on market: 3/11/2026
      • Road surface type: Paved

        Estimated market value

        $198,700

        $189,000 - $209,000

        $1,762/mo

        Price history

        DateEventPrice
        5/6/2026Price change$199,900+8.3%$165/sqft
        Source: THAAR #108763 Report a problem
        3/11/2026Listed for sale$184,500$152/sqft
        Source: THAAR #108763 Report a problem

        Public tax history

        Tax history is unavailable.

        Monthly payment

        Est. payment

        Payment breakdown

        Explore the cost of this home by adjusting the details. Changes won't be saved.
        All calculations are estimates and provided by Zillow, Inc. for informational purposes only. Actual amounts may vary.
        HOA fees may include property taxes on listings classified as Co-Ops. Contact the listing agent and/or owner for fee details.
        See how much you could borrow to make a competitive offer.

        Climate risks

        Neighborhood: 47803

        Getting around

        34 / 100
        Car-Dependent
        18 / 100
        Minimal Transit
        42 / 100
        Somewhat Bikeable

        Nearby schools

        GreatSchools rating
        Schools provided by the listing agent
        • Elementary: Sugar Grove
        • Middle: Sarah Scott
        • High: Terre Haute South

        Source: THAAR. This data may not be complete. We recommend contacting the local school district to confirm school assignments for this home.

        A local agent can set up tours, give advice and negotiate with sellers.

        A local lender can help you make sure your offer is ready when you are.

        Browse local experts