Skip main navigation
Sold for $1,627,500
  • $1,627,500

    1468 S Washington Street, Denver, CO 80210

    5beds
    2,920sqft
    Single Family Residence
    Built in 1892
    4,690 Square Feet Lot
    $1,610,100 Zestimate®
    $557/sqft
    $6,539 Estimated rent

    Home value

    $1,610,100

    $1.51M - $1.71M

    $6,539/mo

    Zestimate® history
    Loading
    Loading...

    Owner options

    List your home for rent

    $6,539/mo

    Rent Zestimate®

    Find your next renter with Zillow Rental Manager. Plus, with online applications, you can quickly screen prospective tenants – for free.

    Learn more

    $6,539/mo

    Rent Zestimate®

    Refinance and save

    $9,432/mo

    Est. payment

    Refinancing to a lower rate could help reduce your monthly payments and save thousands over the life of the loan.

    See today's rates

    $9,432/mo

    Est. payment

    Explore your selling options

    Work with a Zillow partner agent

    Leverage their expertise and Zillow's premium Showcase listings to get your home seen by more buyers.

    Get started

    List with your own agent

    Get your home in front of millions of buyers by listing it on Zillow.

    Learn how to do it

    Sell it yourself

    Take full control of how buyers see your home on Zillow by listing For Sale by Owner (FSBO).

    List your home

    What's special

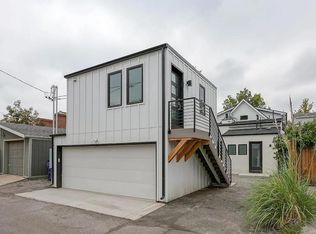
    Presenting an exquisite and remarkably detailed property that boasts charm from the front to the back! Starting with an enchanting front patio that sets the tone for the sublime craftsmanship displayed throughout this home. Lush, verdant landscaping creates an inviting first impression, providing a sanctuary where you can relax and enjoy the peaceful Platt Park neighborhood not to mention this home is one block away from all the restaurants and bars on South Pearl. Discover an interior showcasing wood flooring, soothing color palette, dazzling light fixtures, and a lovely fireplace that adds an element of coziness to the living room. Serving as the heart of the home is a chef's dream kitchen outfitted with modern cabinetry, sleek quartz counters, and high-quality stainless steel appliances including a convenient wall oven. The grand kitchen island doubles as a breakfast bar, perfect for casual dining or entertaining. Primary bedroom includes carpet, large bathroom with dual sinks, and a generously-sized walk-in closet. The upstairs is rounded out with 2 more bedrooms and an oversized bathroom. Towards the back of the house you’ll find the fantastic bonus room and 2 bathroom rooms, providing guests or live-in family members a comfortable and private living space with private entrance. BONUS ADU on top of the garage completed in 2020 adds an extra element of potential rental income to this home! Completing the layout of this home is a cozy backyard. Designed with tranquility in mind, it’s a perfect spot to unwind at the end of the day.

    Zillow last checked:

    Listing updated:

    Listed by:

    Brandon Ray 970-217-5826 brandon@mycorehome.com,

    MyCore Properties

    Bought with:

    Beth Smart, 100050243

    Realty One Group Platinum Elite Colorado

    Source: REcolorado as distributed by MLS GRID,MLS#: 9302043MLS Logo

    Facts & features

    Interior

    Bedrooms & bathrooms
    • Bedrooms: 5
    • Bathrooms: 6
    • Full bathrooms: 3
    • 3/4 bathrooms: 1
    • 1/2 bathrooms: 2
    • Main level bathrooms: 2
    Bedroom
    • Description: Carpeted
    • Level: Upper
    Bedroom
    • Description: Carpeted
    • Level: Upper
    Bedroom
    • Description: Carpeted
    • Level: Upper
    Bedroom
    • Description: Bedroom With Kitchenette
    • Level: Basement
    Bathroom
    • Description: Powder Room
    • Level: Main
    Bathroom
    • Description: Tub/Shower Combo
    • Level: Upper
    Bathroom
    • Description: Tub/Shower Combo
    • Level: Basement
    Bathroom
    • Description: Tub/Shower Combo
    • Level: Main
    Bathroom
    • Description: Powder Room
    • Level: Upper
    Other
    • Description: Carpeted
    • Level: Upper
    Other
    • Description: With Double Sinks
    • Level: Upper
    Bonus room
    • Description: Loft-Style
    • Level: Upper
    Den
    • Description: Double-Door Entry
    • Level: Upper
    Dining room
    • Description: Living/Dining Combo
    • Level: Main
    Kitchen
    • Description: Fully-Equipped
    • Level: Main
    Kitchen
    • Description: With Built-In Appliances
    • Level: Upper
    Laundry
    • Description: Separate Laundry Room
    • Level: Upper
    Living room
    • Description: Including A Fireplace
    • Level: Main
    Utility room
    • Description: Basement Storage
    • Level: Basement
    Heating
    • Forced Air
    Cooling
    • Central Air
    Appliances
    • Included: Bar Fridge, Cooktop, Dishwasher, Disposal, Dryer, Microwave, Oven, Range Hood, Refrigerator, Washer, Wine Cooler
    • Laundry: In Unit
    Features
    • Audio/Video Controls, Built-in Features, Ceiling Fan(s), Eat-in Kitchen, Entrance Foyer, High Ceilings, High Speed Internet, Kitchen Island, Open Floorplan, Pantry, Primary Suite, Quartz Counters, Smart Thermostat, Smoke Free, Walk-In Closet(s), Wired for Data
    • Flooring: Carpet, Tile, Wood
    • Windows: Double Pane Windows, Window Coverings
    • Basement: Partial
    • Number of fireplaces: 1
    • Fireplace features: Family Room, Living Room
    • Common walls with other units/homes: No Common Walls
    Interior area
    • Total structure area: 2,920
    • Total interior livable area: 2,920 sqft
    • Finished area above ground: 2,389
    • Finished area below ground: 342

    Property

    Parking
    • Total spaces: 2
    • Parking features: Garage
    • Garage spaces: 2
    Features
    • Levels: Two
    • Stories: 2
    • Patio & porch: Patio
    • Exterior features: Garden, Lighting, Private Yard, Rain Gutters
    • Fencing: Full
    Lot
    • Size: 4,690 sqft
    • Features: Landscaped, Level, Many Trees, Near Public Transit
    • Residential vegetation: Grassed
    Details
    • Parcel number: 522132012
    • Zoning: U-SU-B1
    • Special conditions: Standard

    Construction

    Type & style
    • Home type: SingleFamily
    • Architectural style: Contemporary
    • Property subtype: Single Family Residence
    Materials
    • Frame, Stucco
    • Roof: Composition
    Condition
    • Updated/Remodeled
    • Year built: 1892

    Utilities & green energy

    • Sewer: Public Sewer
    • Water: Public
    • Utilities for property: Cable Available, Natural Gas Available, Phone Available

    Community & neighborhood

    Security
    • Security features: Security System, Smart Locks, Smoke Detector(s)
    Location
    • Region: Denver
    • Subdivision: Platt Park

    Other

    Other facts
    • Listing terms: 1031 Exchange,Cash,Conventional,Jumbo,VA Loan
    • Ownership: Individual
    • Road surface type: Paved

    Price history

    DateEventPrice
    2/1/2026Listing removed$4,500$2/sqft
    Source: REcolorado as distributed by MLS GRID #8146714 Report a problem
    1/20/2026Listed for rent$4,500$2/sqft
    Source: REcolorado as distributed by MLS GRID #8146714 Report a problem
    12/5/2025Sold$1,627,500-7.5%$557/sqft
    Source: REcolorado as distributed by MLS GRID #9302043 Report a problem
    10/30/2025Pending sale$1,759,000$602/sqft
    Source: REcolorado as distributed by MLS GRID #9302043 Report a problem
    10/7/2025Price change$1,759,000-0.6%$602/sqft
    Source: REcolorado as distributed by MLS GRID #9302043 Report a problem
    9/5/2025Price change$1,769,000-0.6%$606/sqft
    Source: REcolorado as distributed by MLS GRID #9302043 Report a problem
    8/9/2025Price change$1,779,000-0.6%$609/sqft
    Source: REcolorado as distributed by MLS GRID #9302043 Report a problem
    7/8/2025Listed for sale$1,789,000-6.8%$613/sqft
    Source: REcolorado as distributed by MLS GRID #9302043 Report a problem
    7/2/2024Listing removed$1,920,000$658/sqft
    Source: Engel & Volkers #9290458 Report a problem
    6/7/2024Price change$1,920,000-0.5%$658/sqft
    Source: Engel & Volkers #9290458 Report a problem
    5/7/2024Price change$1,930,000-0.5%$661/sqft
    Source: Engel & Volkers #9290458 Report a problem
    4/10/2024Price change$1,940,000-0.5%$664/sqft
    Source: Engel & Volkers #9290458 Report a problem
    3/7/2024Price change$1,950,000-0.5%$668/sqft
    Source: Engel & Volkers #9290458 Report a problem
    2/26/2024Listed for sale$1,960,000+78.2%$671/sqft
    Source: Engel & Volkers #9290458 Report a problem
    8/25/2020Sold$1,100,000-9.8%$377/sqft
    Source: Agent Provided Report a problem
    7/2/2020Pending sale$1,220,000$418/sqft
    Source: Liv Sotheby's International Realty #5707651 Report a problem
    5/27/2020Price change$1,220,000-4.7%$418/sqft
    Source: Liv Sotheby's International Realty #5707651 Report a problem
    3/19/2020Price change$1,280,000-5.2%$438/sqft
    Source: LIV Sotheby's International Realty #5707651 Report a problem
    3/3/2020Price change$1,350,000-3.6%$462/sqft
    Source: LIV Sotheby's International Realty #5707651 Report a problem
    2/19/2020Price change$1,400,000-5.1%$479/sqft
    Source: LIV Sotheby's International Realty #5707651 Report a problem
    1/22/2020Listed for sale$1,475,000+189.2%$505/sqft
    Source: LIV Sotheby's International Realty #5707651 Report a problem
    12/9/2016Listing removed$510,000$175/sqft
    Source: LIV Sotheby's International Realty #9164148 Report a problem
    11/2/2016Pending sale$510,000$175/sqft
    Source: LIV Sotheby's International Realty #9164148 Report a problem
    10/28/2016Listed for sale$510,000+137.2%$175/sqft
    Source: LIV Sotheby's International Realty #9164148 Report a problem
    10/23/1998Sold$215,000+34.4%$74/sqft
    Source: Public Record Report a problem
    2/4/1998Sold$160,000$55/sqft
    Source: Public Record Report a problem

    Public tax history

    YearProperty taxesTax assessment
    2024$6,973 +3.8%$89,990 -3.8%
    2023$6,717 +3.6%$93,570 +10.8%
    2022$6,484 +12.7%$84,470 -2.8%
    2021$5,755 +74.3%$86,890 +12%
    2020$3,302 +23.3%$77,563 +68.2%
    2019$2,678 $46,109 +33.2%
    2018$2,678 +0.3%$34,610
    2017$2,670 +8.9%$34,610 +10.3%
    2016$2,452 +13.8%$31,380
    2015$2,154 0%$31,380 +21%
    2014$2,155 $25,930

    Find assessor info on the county website

    Neighborhood: Platt Park

    Nearby schools

    GreatSchools rating
    Schools provided by the listing agent
    • Elementary: McKinley-Thatcher
    • Middle: Grant
    • High: South
    • District: Denver 1

    Source: REcolorado as distributed by MLS GRID. This data may not be complete. We recommend contacting the local school district to confirm school assignments for this home.

    Get a cash offer in 3 minutes
    Find out how much your home could sell for in as little as 3 minutes with a no-obligation cash offer.
    Estimated market value
    $1,610,100
    Get a cash offer in 3 minutes
    Find out how much your home could sell for in as little as 3 minutes with a no-obligation cash offer.
    Estimated market value
    $1,610,100