Skip main navigation
Sold for $340,000
  • $340,000

    1468 Scarlet Oak Loop, Winter Garden, FL 34787

    3beds
    1,592sqft
    Townhouse
    Built in 2013
    6,393 Square Feet Lot
    $335,700 Zestimate®
    $214/sqft
    $2,534 Estimated rent

    Home value

    $335,700

    $305,000 - $369,000

    $2,534/mo

    Zestimate® history
    Loading
    Loading...

    Owner options

    List your home for rent

    $2,534/mo

    Rent Zestimate®

    Find your next renter with Zillow Rental Manager. Plus, with online applications, you can quickly screen prospective tenants – for free.

    Learn more

    $2,534/mo

    Rent Zestimate®

    Refinance and save

    $2,655/mo

    Est. payment

    Refinancing to a lower rate could help reduce your monthly payments and save thousands over the life of the loan.

    See today's rates

    $2,655/mo

    Est. payment

    Explore your selling options

    Work with a Zillow partner agent

    Leverage their expertise and Zillow's premium Showcase listings to get your home seen by more buyers.

    Get started

    List with your own agent

    Get your home in front of millions of buyers by listing it on Zillow.

    Learn how to do it

    Sell it yourself

    Take full control of how buyers see your home on Zillow by listing For Sale by Owner (FSBO).

    List your home

    What's special

    Freshly painted interiorCultured marble countertopsEnsuite bathTaexx built-in pest controlStainless steel appliancesBeautifully tiled master showerRecessed lighting in kitchen
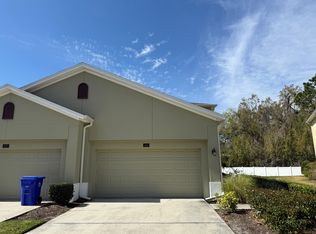
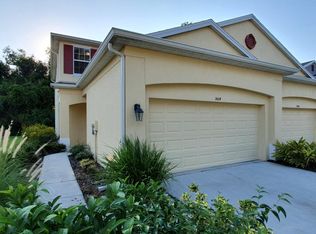
    LOCATION, LOCATION plus Beautiful 3 bed/2.5 bath Home with FRESHLY PAINTED interior is located in a desirable GATED community in the HEART OF WINTER GARDEN. PREMIUM LOT. This home is located directly ACROSS from a gorgeous, WOODED PARK and PLAYGROUND. The home has NO REAR OR FRONT NEIGHBORS, WOODED VIEW front and back. UPGRADED TILE throughout lower level, STAINLESS STEEL APPLIANCES & RECESSED LIGHTING in Kitchen. Primary bedroom with ENSUITE BATH, dual sinks and beautifully tiled master shower, cultured marble countertops in all baths and Taexx BUILT-IN PEST CONTROL. Laundry room includes full cabinets. Additional STORAGE under the stairs. MAINTENANCE FREE LIVING with HOA including Roof replacement, all outdoor maintenance and care of lawn & landscaping. The Villas at Tucker Oaks section is NOT A CONDO, so not tricky if financing. The Community offers: POOL, DOG PARK, and BASKETBALL COURTS. Includes a TRANSFERABLE HOME WARRANTY good through March 2026! SUPERB LOCATION near downtown Winter Garden. Enjoy the award-winning Farmers Market, restaurants, shops and lively downtown events. The 22 mile West Orange Trail is minutes away, The Turnpike is 1.5 miles, Winter Garden Village Mall is minutes away and 3 miles to Downtown Winter Garden!

    Zillow last checked:

    Listing updated:

    Listed by:

    Sandy Jones 407-929-7999,

    CLOCK TOWER REALTY 407-832-7332

    Bought with:

    Wendy Cheng, 3282499

    INTERNATIONAL NETWORK REALTY

    Source: Stellar MLS,MLS#: O6257336MLS LogoOriginating MLS: Orlando Regional

    Facts & features

    Interior

    Bedrooms & bathrooms
    • Bedrooms: 3
    • Bathrooms: 3
    • Full bathrooms: 2
    • 1/2 bathrooms: 1
    Primary bedroom
    • Features: Dual Sinks, En Suite Bathroom, Shower No Tub, Walk-In Closet(s)
    • Level: Second
    • Dimensions: 14x12
    Bedroom 2
    • Features: Ceiling Fan(s), Built-in Closet
    • Level: Second
    • Dimensions: 10x12
    Bedroom 3
    • Features: Built-in Closet
    • Level: Second
    • Dimensions: 10x10
    Dining room
    • Level: First
    • Dimensions: 12x10
    Kitchen
    • Features: Breakfast Bar, Pantry
    • Level: First
    • Dimensions: 11x10
    Living room
    • Features: Ceiling Fan(s)
    • Level: First
    • Dimensions: 18x14
    Heating
    • Central, Electric
    Cooling
    • Central Air
    Appliances
    • Included: Dishwasher, Microwave, Range, Refrigerator
    • Laundry: Inside
    Features
    • Ceiling Fan(s), High Ceilings, Kitchen/Family Room Combo, Open Floorplan, PrimaryBedroom Upstairs, Solid Surface Counters, Walk-In Closet(s)
    • Flooring: Carpet, Ceramic Tile
    • Has fireplace: No
    • Common walls with other units/homes: End Unit
    Interior area
    • Total structure area: 2,140
    • Total interior livable area: 1,592 sqft

    Property

    Parking
    • Total spaces: 2
    • Parking features: Garage - Attached
    • Attached garage spaces: 2
    • Details: Garage Dimensions: 19x20
    Features
    • Levels: Two
    • Stories: 2
    • Patio & porch: Porch
    • Exterior features: Irrigation System, Lighting, Sidewalk
    • Has view: Yes
    • View description: Trees/Woods
    Lot
    • Size: 6,393 Square Feet
    • Features: City Lot, In County
    Details
    • Parcel number: 282227889500770
    • Zoning: PUD
    • Special conditions: None

    Construction

    Type & style
    • Home type: Townhouse
    • Property subtype: Townhouse
    Materials
    • Block
    • Foundation: Slab
    • Roof: Shingle
    Condition
    • New construction: No
    • Year built: 2013

    Utilities & green energy

    • Sewer: Public Sewer
    • Water: Public
    • Utilities for property: Cable Available, Fire Hydrant, Public

    Community & HOA

    Community
    • Features: Deed Restrictions, Dog Park, Gated Community - No Guard, Park, Playground, Pool
    • Pet fee: $0 monthly
    • Subdivision: VILLAS/TUCKER OAKS
    HOA
    • Has HOA: Yes
    • Amenities included: Basketball Court, Gated, Park, Playground, Pool
    • Services included: Community Pool, Maintenance Grounds, Pool Maintenance, Recreational Facilities
    • HOA fee: $240 monthly
    • HOA name: Aspire Community Management
    • HOA phone: 407-614-6144
    • Second HOA name: Specialty Management Company-Sheryl Hudson
    • Second HOA phone: 407-647-2622
    Location
    • Region: Winter Garden

    Financial & listing details

    • Price per square foot: $214/sqft
    • Tax assessed value: $285,099
    • Annual tax amount: $3,921
    • Date on market: 11/14/2024
    • Cumulative days on market: 81 days
    • Listing terms: Cash,Conventional,FHA,VA Loan
    • Ownership: Fee Simple
    • Total actual rent: 0
    • Road surface type: Paved, Asphalt

    Price history

    DateEventPrice
    2/28/2025Sold$340,000-2.9%$214/sqft
    Source: Stellar MLS #O6257336 Report a problem
    2/3/2025Pending sale$350,000$220/sqft
    Source: Stellar MLS #O6257336 Report a problem
    1/28/2025Price change$350,000-2.8%$220/sqft
    Source: Stellar MLS #O6257336 Report a problem
    11/14/2024Listed for sale$359,900+84.7%$226/sqft
    Source: Stellar MLS #O6257336 Report a problem
    11/6/2024Listing removed$2,300$1/sqft
    Source: Zillow Rentals Report a problem
    10/28/2024Price change$2,300-4.2%$1/sqft
    Source: Zillow Rentals Report a problem
    10/22/2024Price change$2,400-4%$2/sqft
    Source: Zillow Rentals Report a problem
    10/11/2024Listed for rent$2,500$2/sqft
    Source: Zillow Rentals Report a problem
    10/2/2024Listing removed$2,500-3.8%$2/sqft
    Source: Zillow Rentals Report a problem
    9/12/2024Listed for rent$2,600+30%$2/sqft
    Source: Zillow Rentals Report a problem
    7/7/2022Listing removed--
    Source: Zillow Rental Network Premium Report a problem
    7/2/2022Listed for rent$2,000+19.4%$1/sqft
    Source: Zillow Rental Network Premium Report a problem
    7/2/2019Listing removed$1,675$1/sqft
    Source: Alfano Property Management Report a problem
    6/11/2019Listed for rent$1,675+8.1%$1/sqft
    Source: Alfano Property Management Report a problem
    7/24/2017Listing removed$1,550$1/sqft
    Source: Alfano Property Management Report a problem
    7/10/2017Listed for rent$1,550$1/sqft
    Source: Alfano Property Management Report a problem
    4/7/2016Listing removed$194,900$122/sqft
    Source: Owner Report a problem
    4/7/2016Listed for sale$194,900+5.4%$122/sqft
    Source: Owner Report a problem
    3/31/2016Sold$185,000-5.1%$116/sqft
    Source: Stellar MLS #O5420650 Report a problem
    3/7/2016Pending sale$194,900$122/sqft
    Source: Owner Report a problem
    2/23/2016Listed for sale$194,900+15.5%$122/sqft
    Source: Owner Report a problem
    1/13/2014Sold$168,809$106/sqft
    Source: Public Record Report a problem

    Public tax history

    YearProperty taxesTax assessment
    2024$4,383 +11.8%$267,709 +10%
    2023$3,922 +11%$243,372 +10%
    2022$3,533 +7.6%$221,247 +9.6%
    2021$3,284 +3.8%$201,876 +4.7%
    2020$3,162 +5.1%$192,883 +6.8%
    2019$3,009 +6.8%$180,637 +8.2%
    2018$2,817 $167,011 +2.2%
    2017$2,817 +2.6%$163,452 +4.6%
    2016$2,746 +46.3%$156,310 +6.4%
    2015$1,877 +0.4%$146,974 +2.9%
    2014$1,870 +953.3%$142,869 +1328.7%
    2013$178 +210.4%$10,000 +212.5%
    2012$57 $3,200
    2011-- --
    Find assessor info on the county website

    Neighborhood: 34787

    Nearby schools

    GreatSchools rating
    Schools provided by the listing agent
    • Elementary: SunRidge Elementary
    • Middle: Lakeview Middle
    • High: West Orange High

    Source: Stellar MLS. This data may not be complete. We recommend contacting the local school district to confirm school assignments for this home.

    Get a cash offer in 3 minutes
    Find out how much your home could sell for in as little as 3 minutes with a no-obligation cash offer.
    Estimated market value
    $335,700
    Get a cash offer in 3 minutes
    Find out how much your home could sell for in as little as 3 minutes with a no-obligation cash offer.
    Estimated market value
    $335,700