Are you ready to take a home with great bones, in a great neighborhood, and at great price and make it your own? Here's your chance in sought after Springmill Crossing. Featuring 4 beds, 2 full and 2 half baths, and a finished basement, this home is on a tree lined court with ample yard space. Main level features living, family, and dining rooms along with a spacious eat in kitchen and utility/laundry room. Oversized side load 2 car garage allows for ample storage. Conveniently located just minutes to Clay Terrace, downtown Carmel, and Westfield. This is a true gem that awaits your vision for greatness.
Sold
$475,000
1468 Trail Creek Ct, Carmel, IN 46032
4beds
3,633sqft
Residential, Single Family Residence
Built in 1989
0.3 Acres Lot
$613,100 Zestimate®
$131/sqft
$4,041 Estimated rent
Home value
$613,100
$576,000 - $662,000
$4,041/mo
Zestimate® history
Owner options
List your home for rent
$4,041/mo
Rent Zestimate®
Find your next renter with Zillow Rental Manager. Plus, with online applications, you can quickly screen prospective tenants – for free.
$4,041/mo
Rent Zestimate®
Refinance and save
$3,462/mo
Est. payment
Refinancing to a lower rate could help reduce your monthly payments and save thousands over the life of the loan.
$3,462/mo
Est. payment
Explore your selling options
Work with a Zillow partner agent
Leverage their expertise and Zillow's premium Showcase listings to get your home seen by more buyers.
Get startedList with your own agent
Get your home in front of millions of buyers by listing it on Zillow.
Learn how to do itSell it yourself
Take full control of how buyers see your home on Zillow by listing For Sale by Owner (FSBO).
List your homeWhat's special
Finished basementDowntown carmelGreat neighborhoodAmple yard spaceSpacious eat in kitchen
Zillow last checked:
Listing updated:
Listed by:
Erik Pitner 317-345-8011,
Carpenter, REALTORS®
Bought with:
Matthew Meyers
Encore Sotheby's International
Source: MIBOR as distributed by MLS GRID,MLS#: 21925891
Facts & features
Interior
Bedrooms & bathrooms
- Bedrooms: 4
- Bathrooms: 4
- Full bathrooms: 2
- 1/2 bathrooms: 2
- Main level bathrooms: 1
Primary bedroom
- Features: Laminate
- Level: Upper
- Area: 204 Square Feet
- Dimensions: 17x12
Bedroom 2
- Features: Laminate
- Level: Upper
- Area: 168 Square Feet
- Dimensions: 14x12
Bedroom 3
- Features: Laminate
- Level: Upper
- Area: 156 Square Feet
- Dimensions: 13x12
Bedroom 4
- Features: Laminate
- Level: Upper
- Area: 132 Square Feet
- Dimensions: 12x11
Other
- Features: Vinyl
- Level: Main
- Area: 77 Square Feet
- Dimensions: 11x7
Breakfast room
- Features: Laminate Hardwood
- Level: Main
- Area: 150 Square Feet
- Dimensions: 15x10
Dining room
- Level: Main
- Area: 144 Square Feet
- Dimensions: 12x12
Family room
- Features: Laminate Hardwood
- Level: Main
- Area: 315 Square Feet
- Dimensions: 21x15
Kitchen
- Features: Laminate Hardwood
- Level: Main
- Area: 315 Square Feet
- Dimensions: 21x15
Living room
- Level: Main
- Area: 180 Square Feet
- Dimensions: 15x12
Play room
- Level: Basement
- Area: 648 Square Feet
- Dimensions: 27x24
Heating
- Forced Air
Cooling
- Has cooling: Yes
Appliances
- Included: Dishwasher, Dryer, Disposal, Gas Water Heater, MicroHood, Gas Oven, Refrigerator, Washer, Water Softener Owned
- Laundry: Main Level
Features
- Attic Access, Kitchen Island, Entrance Foyer, High Speed Internet, Eat-in Kitchen, Pantry, Walk-In Closet(s)
- Windows: Wood Frames
- Basement: Finished,Partial,Storage Space
- Attic: Access Only
- Number of fireplaces: 1
- Fireplace features: Family Room, Wood Burning
Interior area
- Total structure area: 3,633
- Total interior livable area: 3,633 sqft
- Finished area below ground: 938
Property
Parking
- Total spaces: 2
- Parking features: Attached
- Attached garage spaces: 2
Features
- Levels: Two
- Stories: 2
Lot
- Size: 0.3 Acres
Details
- Parcel number: 290923102035000018
Construction
Type & style
- Home type: SingleFamily
- Property subtype: Residential, Single Family Residence
Materials
- Brick, Cedar
- Foundation: Concrete Perimeter
Condition
- New construction: No
- Year built: 1989
Utilities & green energy
- Water: Community Water
Community & HOA
Community
- Features: Sidewalks, Street Lights, Tennis Court(s)
- Subdivision: Springmill Crossing
HOA
- Has HOA: Yes
- Services included: Association Home Owners, Entrance Common, Insurance, Maintenance, Snow Removal, Tennis Court(s)
- HOA fee: $500 annually
- HOA phone: 317-379-5630
Location
- Region: Carmel
Financial & listing details
- Price per square foot: $131/sqft
- Tax assessed value: $474,200
- Annual tax amount: $4,574
- Date on market: 6/9/2023
- Cumulative days on market: 18 days
Price history
| Date | Event | Price |
|---|---|---|
| 8/1/2023 | Sold | $475,000-5%$131/sqft |
Source:  MIBOR as distributed by MLS GRID #21925891 Report a problem MIBOR as distributed by MLS GRID #21925891 Report a problem | ||
| 6/26/2023 | Pending sale | $500,000$138/sqft |
Source: MIBOR as distributed by MLS GRID #21925891 Report a problem | ||
| 6/21/2023 | Price change | $500,000-4.8%$138/sqft |
Source: MIBOR as distributed by MLS GRID #21925891 Report a problem | ||
| 6/9/2023 | Listed for sale | $525,000$145/sqft |
Source: MIBOR as distributed by MLS GRID #21925891 Report a problem | ||
Public tax history
| Year | Property taxes | Tax assessment |
|---|---|---|
| 2025 | $5,160 -7.6% | $474,200 +2.8% |
| 2024 | $5,586 +22.1% | $461,300 -9.5% |
| 2023 | $4,574 +22.4% | $509,800 +26.7% |
| 2022 | $3,739 +4.7% | $402,400 +21% |
| 2021 | $3,570 -0.1% | $332,500 +4.6% |
| 2020 | $3,574 -0.1% | $317,800 -0.1% |
| 2019 | $3,578 +1% | $318,100 |
| 2018 | $3,541 +2.9% | $318,100 +1% |
| 2017 | $3,441 +8.1% | $314,800 +1.4% |
| 2016 | $3,184 +5.4% | $310,500 +8.1% |
| 2014 | $3,022 +1.3% | $287,200 +3.1% |
| 2013 | $2,983 0% | $278,500 +0.8% |
| 2012 | $2,984 +1.5% | $276,300 -4% |
| 2011 | $2,941 -4.4% | $287,800 |
| 2010 | $3,075 +15.1% | $287,800 -2.7% |
| 2009 | $2,672 +1% | $295,800 +7.4% |
| 2007 | $2,646 -15.6% | $275,500 |
| 2006 | $3,136 | $275,500 +21% |
| 2005 | -- | $227,600 +54% |
| 2002 | $2,401 -1.9% | $147,800 +200% |
| 2001 | $2,446 | $49,270 |
Find assessor info on the county website
Neighborhood: 46032
Nearby homes
- $580,0004 bd3 ba3.3k sqft1476 Trail Creek Ct, Carmel, IN 46032Sold

- $747,5004 bd2 ba3.7k sqft1460 Trail Creek Ct, Carmel, IN 46032Off Market
- $617,8004 bd2 ba3.4k sqft1462 Stonemill Cir N, Carmel, IN 46032Off Market
- $660,5004 bd3 ba3.3k sqft13969 Silver Stream Dr, Carmel, IN 46032Off Market
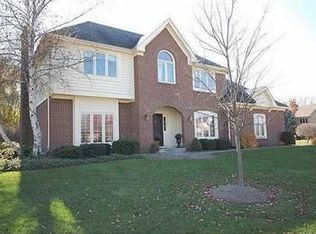
- $676,5004 bd3 ba3.3k sqft1467 Trail Creek Ct, Carmel, IN 46032Off Market
- $675,8004 bd2 ba3.5k sqft1475 Trail Creek Ct, Carmel, IN 46032Off Market
- $695,1004 bd4 ba3.9k sqft1459 Trail Creek Ct, Carmel, IN 46032Off Market
- $678,6004 bd2 ba3.4k sqft1452 Trail Creek Ct, Carmel, IN 46032Off Market
Nearby schools
GreatSchools rating
- 9/10Smoky Row Elementary SchoolGrades: PK-5Distance: 0.9 mi
- 8/10Carmel Middle SchoolGrades: 6-8Distance: 1.6 mi
- 10/10Carmel High SchoolGrades: 9-12Distance: 2.3 mi
Get a cash offer in 3 minutes
Find out how much your home could sell for in as little as 3 minutes with a no-obligation cash offer.
Estimated market value
$613,100
Get a cash offer in 3 minutes
Find out how much your home could sell for in as little as 3 minutes with a no-obligation cash offer.
Estimated market value
$613,100
- Indiana
- Hamilton County
- Carmel
- 46032
- 1468 Trail Creek Ct
Nearby cities
Nearby neighborhoods
Nearby zip codes
Other Carmel Topics
