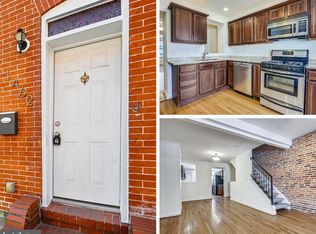
Rarely available 15' wide home on a desirable tree lined block in Riverside/Federal Hill. Unique 4 above ground bedrooms, 2.5 bathrooms, and a bonus 2nd floor living space which could be an office or a playroom. Historically faithful renovation with details such as a restored tin cornice, exposed brick, and 1880 Douglas Fir flooring. Extensive crown molding and detailed baseboard, casing, and chair rail throughout. Eat In Kitchen with soapstone counters, Viking Range, Wolf Ventilation and stainless-steel appliances. Bathrooms are fitted with heated carrera marble bathroom floors and marble topped vanities. Includes a large roof deck, fenced in rear patio, whole house Speakercraft and Bowers & Wilkins (B&W) Sound system. Roof and gutters were fully insulated and replaced with EPDM in 2017. Large, exterior accessed basement for climate-controlled storage. Additional bonus features include central vacuum system. New washer and dryer, and the water heater was replaced in 2024.
Sold for $400,000
Zillow last checked:
Listing updated:
Bought with:
Steve Mwaura, 5012193
Berkshire Hathaway HomeServices Homesale Realty
Source: Bright MLS,MLS#: MDBA2159840
Price history
| Date | Event | Price |
|---|---|---|
| 5/28/2025 | Sold | $400,000-3.6%$244/sqft |
Source:  Bright MLS #MDBA2159840 Report a problem Bright MLS #MDBA2159840 Report a problem | ||
| 4/25/2025 | Pending sale | $415,000$253/sqft |
Source: Bright MLS #MDBA2159840 Report a problem | ||
| 4/4/2025 | Price change | $415,000-8.8%$253/sqft |
Source: Bright MLS #MDBA2159840 Report a problem | ||
| 3/27/2025 | Price change | $455,000-4.2%$277/sqft |
Source: Bright MLS #MDBA2159840 Report a problem | ||
| 3/16/2025 | Listed for sale | $475,000+25%$289/sqft |
Source: Bright MLS #MDBA2159840 Report a problem | ||
| 1/13/2023 | Sold | $380,000-1.3%$231/sqft |
Source: Bright MLS #MDBA2060420 Report a problem | ||
| 12/17/2022 | Pending sale | $385,000$234/sqft |
Source: Bright MLS #MDBA2060420 Report a problem | ||
| 12/12/2022 | Price change | $385,000-2.5%$234/sqft |
Source: Bright MLS #MDBA2060420 Report a problem | ||
| 12/9/2022 | Pending sale | $395,000$241/sqft |
Source: Bright MLS #MDBA2060420 Report a problem | ||
| 11/21/2022 | Price change | $395,000-2.5%$241/sqft |
Source: Bright MLS #MDBA2060420 Report a problem | ||
| 11/9/2022 | Price change | $405,000-2.4%$247/sqft |
Source: Bright MLS #MDBA2060420 Report a problem | ||
| 10/24/2022 | Price change | $415,000-2.4%$253/sqft |
Source: Bright MLS #MDBA2060420 Report a problem | ||
| 9/28/2022 | Listed for sale | $425,000+127.3%$259/sqft |
Source: Bright MLS #MDBA2060420 Report a problem | ||
| 5/28/2021 | Listing removed | -- |
Source: Zillow Rental Manager Report a problem | ||
| 4/27/2021 | Listed for rent | $3,600$2/sqft |
Source: Zillow Rental Manager Report a problem | ||
| 3/24/2021 | Listing removed | -- |
Source: Owner Report a problem | ||
| 6/11/2019 | Listing removed | $3,600$2/sqft |
Source: Owner Report a problem | ||
| 5/20/2019 | Listed for rent | $3,600+5.9%$2/sqft |
Source: Owner Report a problem | ||
| 6/13/2018 | Listing removed | $3,400$2/sqft |
Source: Owner Report a problem | ||
| 6/2/2018 | Price change | $3,400-5.6%$2/sqft |
Source: Owner Report a problem | ||
| 5/21/2018 | Listed for rent | $3,600$2/sqft |
Source: Owner Report a problem | ||
| 5/7/2009 | Sold | $187,000+187.7%$114/sqft |
Source: Public Record Report a problem | ||
| 12/2/1996 | Sold | $65,000$40/sqft |
Source: Public Record Report a problem | ||


Get a cash offer in 3 minutes
Find out how much your home could sell for in as little as 3 minutes with a no-obligation cash offer.
Estimated market value
$397,100
