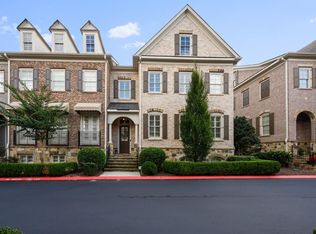
Stunning beauty surrounds this graceful one owner home, custom designed for luxurious entertaining as well as warm and peaceful family life! Nestled ini sought after Overlook at Marietta Country Club this end unit townhome offers an elevator/extra storage in garage for a golf cart and finished media room on terrace level. The stately front porch welcomes you into the grand two story foyer offering amazing views of the open floor plan of this magnificent home. Nestle up to the cozy fireplace in your spacious great room with custom bookcases and beautiful hardwood floors. Formal dining room flows easily into great room making it a wonderful space to entertain. The gourmet kitchen features custom cabinets, granite counters and chef quality appliances - plenty of space for meal prep! Spacious pantry and breakfast bar completes this chef's delight kitchen. Nearby breakfast room offers floor to ceiling windows that overlook the beautiful deck boasting spectacular views and is perfect for everything from morning coffee to family style outdoor entertaining - automatic awning. Home office and half bath complete the main level of home. Upper level primary retreat is a peaceful respite at the end of a busy day featuring a luxurious primary bathroom with jetted tub and tile shower - extra large primary closet. Two spacious secondary bedrooms both with their own private bathroom. Landry room with utility sink and extra storage on second level. The media/game room and half bath make the terrace level of this magnificent home an oasis. There is an additional large closet for storage. Luxurious amenities include clubhouse, pool, tennis in this amazing golf cart friendly community - Welcome Home! Seller needs a 30 day close please.
Closed
$695,000
1468 Winterfield Ct NW #9, Kennesaw, GA 30152
3beds
4,062sqft
Townhouse
Built in 2005
5,662 Square Feet Lot
$740,400 Zestimate®
$171/sqft
$3,810 Estimated rent
Home value
$740,400
$703,000 - $777,000
$3,810/mo
Zestimate® history
Owner options
List your home for rent
$3,810/mo
Rent Zestimate®
Find your next renter with Zillow Rental Manager. Plus, with online applications, you can quickly screen prospective tenants – for free.
$3,810/mo
Rent Zestimate®
Refinance and save
$10,492/mo
Est. payment
Refinancing to a lower rate could help reduce your monthly payments and save thousands over the life of the loan.
$10,492/mo
Est. payment
Explore your selling options
Work with a Zillow partner agent
Leverage their expertise and Zillow's premium Showcase listings to get your home seen by more buyers.
Get startedList with your own agent
Get your home in front of millions of buyers by listing it on Zillow.
Learn how to do itSell it yourself
Take full control of how buyers see your home on Zillow by listing For Sale by Owner (FSBO).
List your homeWhat's special
Floor to ceiling windowsHalf bathFinished media roomMarietta country clubBeautiful deckExtra storageGrand two story foyer
Zillow last checked:
Listing updated:
Listed by:
Keely George 678-361-4724,
Maximum One Grt. Atl. REALTORS
Bought with:
Lorie English, 406372
Brinson Realty
Source: GAMLS,MLS#: 20170431
Facts & features
Interior
Bedrooms & bathrooms
- Bedrooms: 3
- Bathrooms: 5
- Full bathrooms: 3
- 1/2 bathrooms: 2
Rooms
- Room types: Foyer, Family Room, Great Room
Dining room
- Features: Separate Room
Kitchen
- Features: Breakfast Bar, Breakfast Room, Pantry, Solid Surface Counters
Heating
- Forced Air, Zoned
Cooling
- Central Air, Zoned
Appliances
- Included: Cooktop, Dishwasher, Disposal, Microwave, Oven, Stainless Steel Appliance(s)
- Laundry: Upper Level
Features
- Bookcases, Tray Ceiling(s), Vaulted Ceiling(s), Double Vanity, Entrance Foyer, Separate Shower, Tile Bath, Walk-In Closet(s)
- Flooring: Hardwood, Carpet
- Basement: Bath Finished,Daylight,Finished,Full
- Number of fireplaces: 1
- Fireplace features: Gas Log
- Common walls with other units/homes: No One Below,End Unit,No One Above
Interior area
- Total structure area: 4,062
- Total interior livable area: 4,062 sqft
- Finished area above ground: 3,285
- Finished area below ground: 777
Property
Parking
- Total spaces: 2
- Parking features: Attached, Garage Door Opener, Garage, Side/Rear Entrance, Storage
- Has attached garage: Yes
Features
- Levels: Three Or More
- Stories: 3
- Patio & porch: Deck, Porch
Lot
- Size: 5,662 Square Feet
- Features: Corner Lot, Level
Details
- Parcel number: 20024301600
Construction
Type & style
- Home type: Townhouse
- Architectural style: Traditional
- Property subtype: Townhouse
- Attached to another structure: Yes
Materials
- Brick
- Roof: Composition
Condition
- Resale
- New construction: No
- Year built: 2005
Utilities & green energy
- Sewer: Public Sewer
- Water: Public
- Utilities for property: Underground Utilities, Cable Available, Sewer Connected, Electricity Available, Natural Gas Available, Phone Available, Water Available
Community & HOA
Community
- Features: Clubhouse, Golf, Playground, Pool, Sidewalks, Street Lights, Tennis Court(s), Walk To Schools
- Subdivision: Winterfield Court
HOA
- Has HOA: Yes
- Services included: Maintenance Structure, Maintenance Grounds, Management Fee, Swimming, Tennis
- HOA fee: $6,320 annually
Location
- Region: Kennesaw
Financial & listing details
- Price per square foot: $171/sqft
- Tax assessed value: $666,670
- Annual tax amount: $1,939
- Date on market: 2/8/2024
- Cumulative days on market: 63 days
- Listing agreement: Exclusive Right To Sell
- Electric utility on property: Yes
Price history
| Date | Event | Price |
|---|---|---|
| 5/10/2024 | Sold | $695,000-2.8%$171/sqft |
Source:  GAMLS #20170431 Report a problem GAMLS #20170431 Report a problem | ||
| 4/17/2024 | Pending sale | $715,000$176/sqft |
Source: GAMLS #20170431 Report a problem | ||
| 4/3/2024 | Price change | $715,000-2.1%$176/sqft |
Source: GAMLS #20170431 Report a problem | ||
| 2/8/2024 | Listed for sale | $730,000+54.4%$180/sqft |
Source:  FMLS GA #7333515 Report a problem FMLS GA #7333515 Report a problem | ||
| 11/15/2005 | Sold | $472,800$116/sqft |
Source: Public Record Report a problem | ||
Public tax history
| Year | Property taxes | Tax assessment |
|---|---|---|
| 2024 | $2,101 +19.1% | $266,668 +19.6% |
| 2023 | $1,764 -9% | $223,000 +4.9% |
| 2022 | $1,939 +3.3% | $212,560 +11% |
| 2021 | $1,877 | $191,576 |
| 2020 | $1,877 | $191,576 |
| 2019 | $1,877 | $191,576 |
| 2018 | $1,877 | $191,576 +6.3% |
| 2017 | $1,877 +17.2% | $180,224 |
| 2016 | $1,601 -6.3% | $180,224 |
| 2015 | $1,708 +11.9% | $180,224 +20.7% |
| 2014 | $1,526 +1.8% | $149,332 +3.5% |
| 2013 | $1,499 -1.8% | $144,276 |
| 2012 | $1,526 | $144,276 |
| 2011 | $1,526 +15.9% | $144,276 |
| 2010 | $1,317 -12.6% | $144,276 -12.1% |
| 2009 | $1,507 +2.5% | $164,100 |
| 2006 | $1,471 +44.8% | $164,100 +382.6% |
| 2005 | $1,016 | $34,000 |
Find assessor info on the county website
Neighborhood: 30152
Nearby homes
- $720,7003 bd3 ba3.3k sqft1452 Winterfield Ct NW #8, Kennesaw, GA 30152Off Market
- $746,2003 bd5 ba4k sqft1452 Winterfield Ct NW, Kennesaw, GA 30152Off Market
- $635,2003 bd4 ba3.3k sqft2362 Saint Davids Sq #15, Kennesaw, GA 30152Off Market
- $688,6004 bd3 ba3.1k sqft1454 Winterfield Ct NW #8, Kennesaw, GA 30152Off Market

- $672,6004 bd4 ba3.1k sqft1454 Winterfield Ct NW, Kennesaw, GA 30152Off Market
- $664,9003 bd3 ba3.2k sqft1464 Winterfield Ct NW #9, Kennesaw, GA 30152Off Market
- $612,1003 bd2 ba3.4k sqft1464 Winterfield Ct NW, Kennesaw, GA 30152Off Market
- $711,8003 bd2 ba3.1k sqft1462 Winterfield Ct NW #9, Kennesaw, GA 30152Off Market
Nearby schools
GreatSchools rating
- 5/10Hayes Elementary SchoolGrades: PK-5Distance: 1 mi
- 7/10Pine Mountain Middle SchoolGrades: 6-8Distance: 1.1 mi
- 9/10Kennesaw Mountain High SchoolGrades: 9-12Distance: 0.9 mi
Schools provided by the listing agent
- Elementary: Hayes
- Middle: Pine Mountain
- High: Kennesaw Mountain
Source: GAMLS. This data may not be complete. We recommend contacting the local school district to confirm school assignments for this home.
Get a cash offer in 3 minutes
Find out how much your home could sell for in as little as 3 minutes with a no-obligation cash offer.
Estimated market value
$740,400
Get a cash offer in 3 minutes
Find out how much your home could sell for in as little as 3 minutes with a no-obligation cash offer.
Estimated market value
$740,400
- Georgia
- Cobb County
- Kennesaw
- 30152
- 1468 Winterfield Ct NW Unit 9
Nearby cities
Nearby zip codes
Other Kennesaw Topics
