Skip main navigation
Sold
  • $529,000

    14680 Hinton Dr, Fishers, IN 46037

    4beds
    3,034sqft
    Residential, Single Family Residence
    Built in 2015
    0.27 Acres Lot
    $529,800 Zestimate®
    $174/sqft
    $2,900 Estimated rent

    Home value

    $529,800

    $503,000 - $556,000

    $2,900/mo

    Zestimate® history
    Loading
    Loading...

    Owner options

    List your home for rent

    $2,900/mo

    Rent Zestimate®

    Find your next renter with Zillow Rental Manager. Plus, with online applications, you can quickly screen prospective tenants – for free.

    Learn more

    $2,900/mo

    Rent Zestimate®

    Refinance and save

    $3,441/mo

    Est. payment

    Refinancing to a lower rate could help reduce your monthly payments and save thousands over the life of the loan.

    See today's rates

    $3,441/mo

    Est. payment

    Explore your selling options

    Work with a Zillow partner agent

    Leverage their expertise and Zillow's premium Showcase listings to get your home seen by more buyers.

    Get started

    List with your own agent

    Get your home in front of millions of buyers by listing it on Zillow.

    Learn how to do it

    Sell it yourself

    Take full control of how buyers see your home on Zillow by listing For Sale by Owner (FSBO).

    List your home

    What's special

    Cozy gas fireplaceExpansive great roomPremium quartz countertopsLuxury ensuite bathFour spacious bedroomsAbundance of natural lightPremium corner lot
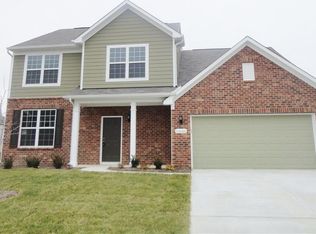
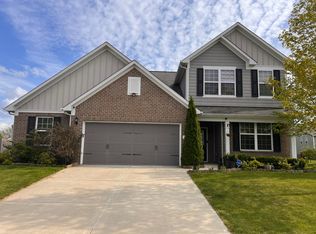
    Stunning Updated Home on Premium Corner Lot in Avalon! Welcome to this meticulously maintained and beautifully updated residence in the highly sought-after Avalon community of Fishers. Offering the perfect blend of modern style and functional living, this home is designed to impress from the moment you step through the door. The main level boasts seamless Luxury Vinyl Plank flooring and an abundance of natural light. For those working from home, the dedicated private office features elegant double doors and a large window overlooking the front landscape. The heart of the home is the expansive Great Room, anchored by a cozy gas fireplace and framed by large windows. The open floor plan, ideal for entertaining, blends into the gourmet kitchen - a chef's dream, featuring Premium Quartz Countertops, Custom Tiled Backsplash and Stainless Steel Appliances along with a unique Family Planning Center-the perfect "niche" office for organizing daily life or a secondary homework station. The Upper Level, with NEW carpet, is a Retreat where you'll find a versatile loft space perfect for a media room or play area, along with four spacious bedrooms. The Primary Suite is a true sanctuary, highlighted by a luxury ensuite bath featuring a massive, fully tiled walk-in shower and dual vanities. Meanwhile, the home has the Ultimate Garage & Outdoor Oasis as Car enthusiasts and hobbyists take note! The massive 3-car garage includes a significant workshop and storage bump-out, easily providing enough square footage to house four vehicles. The exterior is just as impressive. Situated on a prime corner lot, the property features Professional, pristine landscaping, A fully fenced-in backyard and An oversized deck perfect for summer entertaining!

    Zillow last checked:

    Listing updated:

    Listed by:

    James Smock 317-695-3369,

    F.C. Tucker Company

    Bought with:

    Stephen Clark

    Compass Indiana, LLC

    Tonya Battee

    Compass Indiana, LLC

    Source: MIBOR as distributed by MLS GRID,MLS#: 22098603MLS Logo

    Facts & features

    Interior

    Bedrooms & bathrooms
    • Bedrooms: 4
    • Bathrooms: 3
    • Full bathrooms: 2
    • 1/2 bathrooms: 1
    • Main level bathrooms: 1
    Primary bedroom
    • Level: Upper
    • Area: 238 Square Feet
    • Dimensions: 17 x 14
    Bedroom 2
    • Level: Upper
    • Area: 154 Square Feet
    • Dimensions: 14 x 11
    Bedroom 3
    • Level: Upper
    • Area: 154 Square Feet
    • Dimensions: 14 x 11
    Bedroom 4
    • Level: Upper
    • Area: 143 Square Feet
    • Dimensions: 13 x 11
    Breakfast room
    • Level: Main
    • Area: 216 Square Feet
    • Dimensions: 18 x 12
    Dining room
    • Level: Main
    • Area: 154 Square Feet
    • Dimensions: 14 x 11
    Great room
    • Level: Main
    • Area: 320 Square Feet
    • Dimensions: 20x16
    Kitchen
    • Level: Main
    • Area: 204 Square Feet
    • Dimensions: 17 x 12
    Laundry
    • Level: Upper
    • Area: 42 Square Feet
    • Dimensions: 7 x 6
    Library
    • Level: Main
    • Area: 120 Square Feet
    • Dimensions: 12 x 10
    Loft
    • Level: Upper
    • Area: 180 Square Feet
    • Dimensions: 15 x 12
    Office
    • Level: Main
    • Area: 60 Square Feet
    • Dimensions: 10 x 6
    Heating
    • Forced Air, Natural Gas
    Cooling
    • Central Air
    Appliances
    • Included: Dishwasher, Electric Water Heater, Disposal, MicroHood, Electric Oven, Refrigerator, Water Softener Owned
    • Laundry: Upper Level
    Features
    • Attic Access, High Ceilings, Kitchen Island, Ceiling Fan(s), High Speed Internet, Eat-in Kitchen, Pantry, Walk-In Closet(s)
    • Has basement: No
    • Attic: Access Only
    • Number of fireplaces: 1
    • Fireplace features: Insert, Gas Log, Great Room
    Interior area
    • Total structure area: 3,034
    • Total interior livable area: 3,034 sqft

    Property

    Parking
    • Total spaces: 3
    • Parking features: Attached
    • Attached garage spaces: 3
    • Details: Garage Parking Other(Finished Garage)
    Features
    • Levels: Two
    • Stories: 2
    • Patio & porch: Covered, Deck
    • Fencing: Fenced,Full,Privacy
    Lot
    • Size: 0.27 Acres
    • Features: Corner Lot, Sidewalks, Street Lights
    Details
    • Parcel number: 291125022031000020
    • Horse amenities: None

    Construction

    Type & style
    • Home type: SingleFamily
    • Architectural style: Traditional
    • Property subtype: Residential, Single Family Residence
    Materials
    • Brick, Cement Siding
    • Foundation: Slab
    Condition
    • Updated/Remodeled
    • New construction: No
    • Year built: 2015
    Details
    • Builder name: Pulte

    Utilities & green energy

    • Electric: 200+ Amp Service
    • Water: Public

    Community & HOA

    Community
    • Subdivision: Avalon Of Fishers
    HOA
    • Has HOA: Yes
    • Amenities included: Management, Park, Picnic Area, Playground, Pond Year Round, Pool, Snow Removal, Tennis Court(s)
    • Services included: Clubhouse, Entrance Common, Insurance, Maintenance, ParkPlayground, Management, Snow Removal, Tennis Court(s), Trash
    • HOA fee: $150 quarterly
    • HOA phone: 317-631-2213
    Location
    • Region: Fishers

    Financial & listing details

    • Price per square foot: $174/sqft
    • Tax assessed value: $451,400
    • Annual tax amount: $4,948
    • Date on market: 5/4/2026
    • Cumulative days on market: 6 days

    Price history

    DateEventPrice
    6/26/2026Sold$529,000$174/sqft
    Source: MIBOR as distributed by MLS GRID #22098603 Report a problem
    5/11/2026Pending sale$529,000$174/sqft
    Source: MIBOR as distributed by MLS GRID #22098603 Report a problem
    5/4/2026Listed for sale$529,000+57.9%$174/sqft
    Source: MIBOR as distributed by MLS GRID #22098603 Report a problem
    7/2/2020Sold$335,000-2.9%$110/sqft
    Source: MIBOR as distributed by MLS GRID #21705400 Report a problem
    6/3/2020Pending sale$344,999$114/sqft
    Source: Keller Williams Indy Metro NE #21705400 Report a problem
    5/15/2020Price change$344,999-1.4%$114/sqft
    Source: Keller Williams Indy Metro NE #21705400 Report a problem
    4/24/2020Listed for sale$350,000$115/sqft
    Source: Keller Williams Indy Metro NE #21705400 Report a problem

    Public tax history

    YearProperty taxesTax assessment
    2025$4,856 +6%$451,400 +7.5%
    2024$4,583 +8%$419,900 +4.8%
    2023$4,243 +8.9%$400,500 +12.1%
    2022$3,895 +4.6%$357,300 +9.7%
    2021$3,723 +4.6%$325,800 +4.9%
    2020$3,560 -29.8%$310,700 +4.4%
    2019$5,069 +54.9%$297,500 +7.1%
    2018$3,272 +1.4%$277,700 +1.3%
    2017$3,226 +97645.5%$274,200 +1.4%
    2016$3 $270,500
    Find assessor info on the county website

    Neighborhood: 46037

    Nearby schools

    GreatSchools rating
    Schools provided by the listing agent
    • Elementary: Thorpe Creek Elementary
    • Middle: Hamilton SE Int and Jr High Sch
    • High: Hamilton Southeastern HS

    Source: MIBOR as distributed by MLS GRID. This data may not be complete. We recommend contacting the local school district to confirm school assignments for this home.

    Get a cash offer in 3 minutes
    Find out how much your home could sell for in as little as 3 minutes with a no-obligation cash offer.
    Estimated market value
    $529,800
    Get a cash offer in 3 minutes
    Find out how much your home could sell for in as little as 3 minutes with a no-obligation cash offer.
    Estimated market value
    $529,800