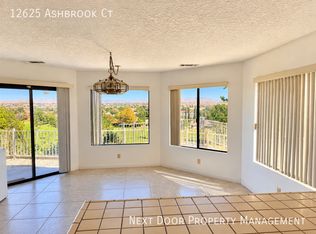
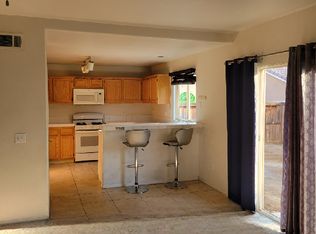
Welcome to 14680 Indian Wells Dr in Victorville! This spacious two-story home offers a bright, open floor plan with plenty of room for comfortable everyday living and entertaining. The main level features expansive living and dining areas, abundant natural light, and attractive wood-style flooring. The generously sized kitchen offers extensive cabinetry and counter space, a center island, recessed lighting, and an open layout connecting to the adjoining living area.
Upstairs, the home provides spacious bedrooms, including a large primary suite with an oversized private bathroom featuring dual vanities, a soaking tub, separate shower, and ample closet space. Additional highlights include central heating and air conditioning, indoor laundry, and an impressive 3-car garage offering excellent parking and storage.
Step outside to a large backyard with an expansive covered patio, providing plenty of space for outdoor dining, entertaining, play, or simply relaxing. Low-maintenance front landscaping and an extended driveway add convenience and curb appeal.
Clean, spacious, and move-in ready, this Victorville home offers the space, functionality, and indoor/outdoor living renters are looking for. Conveniently located near shopping, dining, schools, parks, and major commuter routes. Schedule your showing today!
1 year lease preferred. Tenant pays utilities
House for rent
Single family residence
Available now
Cats, dogs OK
Air conditioner, central air
Hookups laundry
Attached garage parking
Forced air
What's special
Spacious two-story homeLarge backyardExtended drivewayCenter islandAttractive wood-style flooringOversized private bathroomAbundant natural light
- 10 days |
- -- |
- -- |
Zillow last checked:
Listing updated:
Travel times
Facts & features
Interior
Bedrooms & bathrooms
- Bedrooms: 4
- Bathrooms: 3
- Full bathrooms: 2
- 1/2 bathrooms: 1
Heating
- Forced Air
Cooling
- Air Conditioner, Central Air
Appliances
- Included: Dishwasher, Microwave Oven, Oven, Refrigerator
- Laundry: Hookups
Features
- Flooring: Hardwood, Tile
Interior area
- Total interior livable area: 2,905 sqft
Property
Parking
- Parking features: Attached, Garage
- Has attached garage: Yes
- Details: Contact manager
Details
- Additional structures: Garage(s)
- Parcel number: 3106091340000
Construction
Type & style
- Home type: SingleFamily
- Property subtype: Single Family Residence
Community & HOA
Location
- Region: Victorville
Financial & listing details
- Lease term: 1 Year
Price history
| Date | Event | Price |
|---|---|---|
| 10/3/2026 | Listed for rent | $3,199+72.9%$1/sqft |
Source: Zillow Rentals Report a problem | ||
| 3/21/2019 | Listing removed | $1,850$1/sqft |
Source: THE IVRI GROUP, INC. #CV19042070 Report a problem | ||
| 2/25/2019 | Listed for rent | $1,850$1/sqft |
Source: THE IVRI GROUP, INC. #CV19042070 Report a problem | ||
| 8/6/2009 | Sold | $118,000-13.2%$41/sqft |
Source: Public Record Report a problem | ||
| 4/9/2009 | Listing removed | $135,900$47/sqft |
Source: foreclosure.com Report a problem | ||
| 3/29/2009 | Listed for sale | $135,900-27.7%$47/sqft |
Source: foreclosure.com Report a problem | ||
| 1/2/2009 | Sold | $187,981-46.5%$65/sqft |
Source: Public Record Report a problem | ||
| 9/23/2005 | Sold | $351,500$121/sqft |
Source: Public Record Report a problem | ||