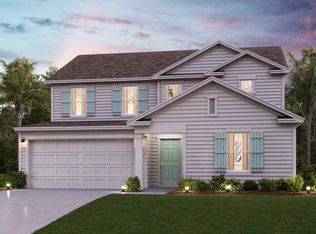
The thoughtfully designed Savannah floor plan opens with a foyer that leads past two bedrooms and a full hall bath. Beyond the foyer, a spacious open-concept layout showcases an inviting great room, a dining area with patio access, and a well-equipped kitchen with a pantry and center island. Secluded in the corner of the home, the owner's suite offers a large walk-in closet and a private bath with dual vanities. Additional highlights include a roomy study and a laundry room.
This property is off market, which means it's not currently listed for sale or rent on Zillow. This may be different from what's available on other websites or public sources.