Private 2.7-Acre Retreat in the Highly Sought-After Andover School District!
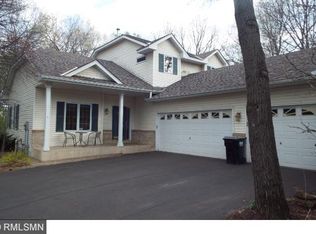
Welcome home to this beautifully maintained four-level split home nestled on 2.7 private, tree-lined acres in the highly desirable Andover School District. Offering the perfect blend of peaceful country living and everyday convenience, this property is just minutes from schools, shopping, restaurants, parks, and major commuter routes.
Step inside to a bright and welcoming foyer with soaring ceilings and abundant natural light, creating a warm first impression from the moment you enter. The main living level features a spacious open-concept kitchen and dining area, making it the perfect space for gathering with family and friends while enjoying beautiful views of the surrounding property.
The upper level offers three comfortable bedrooms and a full bathroom, providing a private retreat away from the main living areas. The lower level features two spacious family rooms with convenient access to the attached garage, offering incredible flexibility for entertaining, a home office, playroom, workout space, or relaxing evenings at home.
The basement level includes the laundry area, an additional bathroom, generous storage, and unfinished space ready for future expansion, giving you the opportunity to add instant equity by finishing the space to fit your lifestyle.
Outside, you'll fall in love with the peaceful setting. The expansive 2.7-acre lot offers room to roam, mature trees for privacy, a large storage shed, treehouse, and endless opportunities for gardening, recreation, bonfires, or simply enjoying the beauty of nature from your own backyard.
If you've been dreaming of acreage without sacrificing convenience at an affordable price this exceptional property delivers the best of both worlds. Rarely does an opportunity like this become available in the highly sought-after Andover School District. Come experience the space, privacy, and endless possibilities this remarkable property has to offer!
Closed
Zillow last checked:
Listing updated:
Bought with:
Lisa K Hathy
Edina Realty, Inc.
Source: NorthstarMLS as distributed by MLS GRID,MLS#: 7099037
Price history
| Date | Event | Price |
|---|---|---|
| 8/10/2026 | Sold | $430,000+1.2%$221/sqft |
Source:  NorthstarMLS as distributed by MLS GRID #7099037 Report a problem NorthstarMLS as distributed by MLS GRID #7099037 Report a problem | ||
| 7/23/2026 | Pending sale | $425,000$218/sqft |
Source: NorthstarMLS as distributed by MLS GRID #7099037 Report a problem | ||
| 7/14/2026 | Listed for sale | $425,000+30.9%$218/sqft |
Source: NorthstarMLS as distributed by MLS GRID #7099037 Report a problem | ||
| 4/20/2018 | Sold | $324,650-0.1%$167/sqft |
Source: NorthstarMLS as distributed by MLS GRID #4909458 Report a problem | ||
| 2/20/2018 | Listed for sale | $324,900+108.9%$167/sqft |
Source: Midwest Management Incorporated dba Midwest Homes #4909458 Report a problem | ||
| 4/28/2011 | Sold | $155,500-18.1%$80/sqft |
Source:  Lake Superior Area Realtors as distributed by MLS GRID #1264949 Report a problem Lake Superior Area Realtors as distributed by MLS GRID #1264949 Report a problem | ||
| 9/14/2010 | Listing removed | $189,900$98/sqft |
Source: Edina Realty #3894161 Report a problem | ||
| 4/20/2010 | Price change | $189,900-5%$98/sqft |
Source: Edina Realty #3894161 Report a problem | ||
| 3/14/2010 | Price change | $199,900+5.3%$103/sqft |
Source: Edina Realty #3894161 Report a problem | ||
| 3/13/2010 | Listed for sale | $189,900$98/sqft |
Source: Edina Realty #3894161 Report a problem | ||


Get a cash offer in 3 minutes
Find out how much your home could sell for in as little as 3 minutes with a no-obligation cash offer.
Estimated market value
$430,700
