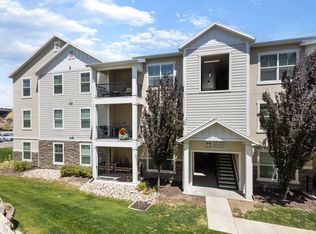
Price available only until September 10, 2026. Beautiful 3-bedroom, 2-bathroom condo in the gated Saddlebrook community. This home features an open concept layout with durable vinyl and carpeted flooring. The kitchen is equipped with updated quartz countertops and ample storage in the pantry, and flows seamlessly into the dining area and living room. The spacious primary suite includes a walk-in closet and private full bath, and a beautifully upgraded laundry room provides additional style and convenience. While you're here, step onto the spacious balcony to catch the views of the mountain peaks to the east. Conveniently located near Mountain View Village, this move-in ready condo offers low-maintenance living in a secure, well-maintained community, complete with pool, playground, and an adventurous bike park. Owner willing to sell via Lease Option. Reach out for further details.
For sale
Price cut: $10K (8/29)
$315,000
14681 S Astin Ln #R201, Herriman, UT 84096
3beds
1,272sqft
Condominium
Built in 2019
-- sqft lot
$314,600 Zestimate®
$248/sqft
$220/mo HOA
What's special
Open concept layoutSpacious primary suiteAdventurous bike parkSpacious balconyBeautifully upgraded laundry roomWalk-in closetUpdated quartz countertops
- 84 days
- 132
- 4
Zillow last checked:
Listing updated:
Listed by:
Bowen Prestwich 801-341-0909,
ERA Brokers Consolidated (Utah County)
Source: UtahRealEstate.com,MLS#: 2163880
Facts & features
Interior
Bedrooms & bathrooms
- Bedrooms: 3
- Bathrooms: 2
- Full bathrooms: 2
- Main level bedrooms: 3
Rooms
- Room types: Master Bathroom
Primary bedroom
- Level: First
Heating
- Central, >= 95% efficiency
Cooling
- Central Air
Appliances
- Included: Dryer, Microwave, Refrigerator, Washer, Disposal, Free-Standing Range
- Laundry: Electric Dryer Hookup
Features
- Walk-In Closet(s)
- Flooring: Carpet, Vinyl
- Windows: Blinds, Double Pane Windows
- Basement: None
- Has fireplace: No
Interior area
- Total structure area: 1,272
- Total interior livable area: 1,272 sqft
- Finished area above ground: 1,272
Property
Parking
- Total spaces: 2
- Parking features: Garage - Attached
- Attached garage spaces: 1
- Uncovered spaces: 1
Features
- Stories: 1
- Entry location: Middle Level
- Exterior features: Balcony
- Pool features: Association
Lot
- Size: 435 Square Feet
- Features: Curb & Gutter
Details
- Parcel number: 3307427229
- Zoning: RES
- Zoning description: Single-Family
Construction
Type & style
- Home type: Condo
- Property subtype: Condominium
Materials
- Stucco
- Roof: Asphalt
Condition
- Blt./Standing
- New construction: No
- Year built: 2019
Utilities & green energy
- Water: Culinary
- Utilities for property: Natural Gas Connected, Electricity Connected, Sewer Connected, Water Connected
Community & HOA
Community
- Features: Clubhouse, Sidewalks
- Subdivision: Saddlebrook
HOA
- Has HOA: Yes
- Amenities included: Biking Trails, Clubhouse, Insurance, Maintenance, Playground, Pool, Sewer Paid, Snow Removal, Trash, Water
- Services included: Insurance, Maintenance Grounds, Sewer, Trash, Water
- HOA fee: $220 monthly
- HOA name: Rosecrest Communities
- HOA phone: 801-316-3215
Location
- Region: Herriman
Financial & listing details
- Price per square foot: $248/sqft
- Annual tax amount: $1,991
- Date on market: 6/8/2026
- Listing terms: Cash,Conventional,FHA,VA Loan
- Inclusions: Dryer, Microwave, Range, Refrigerator, Washer
- Exclusions: Gas Grill/BBQ
- Acres allowed for irrigation: 0
- Electric utility on property: Yes
- Road surface type: Paved
Estimated market value
$314,600
$299,000 - $330,000
$1,977/mo
Price history
| Date | Event | Price |
|---|---|---|
| 8/29/2026 | Price change | $315,000-3.1%$248/sqft |
Source:  UtahRealEstate.com #2163880 Report a problem UtahRealEstate.com #2163880 Report a problem | ||
| 8/19/2026 | Price change | $325,000-1.5%$256/sqft |
Source: UtahRealEstate.com #2163880 Report a problem | ||
| 7/28/2026 | Price change | $330,000-1.5%$259/sqft |
Source: UtahRealEstate.com #2163880 Report a problem | ||
| 6/9/2026 | Listed for sale | $335,000$263/sqft |
Source: UtahRealEstate.com #2163880 Report a problem | ||
Public tax history
Tax history is unavailable.
Monthly payment
Est. payment
Payment breakdown
Explore the cost of this home by adjusting the details. Changes won't be saved.Climate risks
Neighborhood: 84096
Nearby schools
Schools provided by the listing agent
- Elementary: Ridge View
- Middle: South Hills
- District: Jordan
Source: UtahRealEstate.com. This data may not be complete. We recommend contacting the local school district to confirm school assignments for this home.
- $345,5003 bd2 ba1.2k sqft14681 S Astin Ln #204, Herriman, UT 84096Off Market

- $332,2003 bd2 ba1.2k sqft14681 S Astin Ln #B2, Herriman, UT 84096Off Market
- $375,0003 bd2 ba1.2k sqft14681 S Astin Ln #202, Herriman, UT 84096Off Market
- $321,2003 bd2 ba1.2k sqft14681 S Astin Ln #302, Herriman, UT 84096Off Market
Similar homes
- $325,0003 bd2 ba1.2k sqft14688 S Astin Ln Unit Q202, Herriman, UT 84096For Sale

 MLS ID #2181412, Ulises Carrasco Quintero, Equity Real Estate (Advantage). UtahRealEstate.com
 - $335,0003 bd2 ba1.2k sqft4243 W McKellen Dr Unit H301, Herriman, UT 84096For Sale
 MLS ID #2169722, Ryan T Hoyne, Presidio Real Estate (South Valley). UtahRealEstate.com
 - $335,0003 bd2 ba1.2k sqft14642 S McKellen Dr #303, Herriman, UT 84096For Sale
 MLS ID #2168830, Grant Evans, Coldwell Banker Realty (Provo-Orem-Sundance). UtahRealEstate.com
 - $328,0003 bd2 ba1.2k sqft14659 S Bloom Dr Unit L201, Herriman, UT 84096For Sale
 MLS ID #2171344, Phil Flanders, Homie. UtahRealEstate.com
 - $329,0003 bd2 ba1.2k sqft14497 S Ronan Ln Unit O202, Herriman, UT 84096For SaleMLS ID #2146802, Connor Dyches, RANLife Real Estate Inc. UtahRealEstate.com
- $350,0003 bd2 ba1.2k sqft14453 S Selvig Way #302, Herriman, UT 84096For SaleMLS ID #2167106, Jacob T Walker, Platinum Real Estate Professionals, PLLC. UtahRealEstate.com
- $319,0003 bd2 ba1.2k sqft13256 S Andros Ln W #B-304, Herriman, UT 84096For SaleMLS ID #2145968, Troy Peterson, Equity Real Estate (Solid). UtahRealEstate.com
- $324,9003 bd2 ba1.2k sqft13061 S Cannavale Dr #B301, Herriman, UT 84096For SaleMLS ID #2178720, Kyle Tucker, Real Broker, LLC. UtahRealEstate.com
- $319,9003 bd2 ba1.2k sqft13092 S Tortola Dr W #304, Herriman, UT 84096For SaleMLS ID #2172779, Rodolfo Rangel, Utah Key Real Estate, LLC (Rangel Team). UtahRealEstate.com
- $346,4003 bd2 ba1.2k sqft13219 S Dominica Ln #F304, Herriman, UT 84096For SaleMLS ID #2146005, Johnny Hansen, Zander Real Estate Team PLLC. UtahRealEstate.com
- $348,4003 bd2 ba1.2k sqft13239 S Dominica Ln Unit G304, Herriman, UT 84096For SaleMLS ID #2150641, Paul Bart Bennion, Realtypath LLC (South Valley). UtahRealEstate.com
- $335,0003 bd2 ba1.2k sqft13222 S Dominica Ln Unit J304, Herriman, UT 84096For SaleMLS ID #2142993, Amanda Nicole King, Unity Group Real Estate LLC. UtahRealEstate.com
- $354,9003 bd2 ba1.2k sqft4652 W Proximo Dr S #J204, Herriman, UT 84096For SaleMLS ID #2165256, Lauren Alger, Utah's Properties LLC. UtahRealEstate.com
- $309,9003 bd2 ba1.2k sqft1423 N 3830 W #B201, Lehi, UT 84043For SaleMLS ID #2181371, Tricia J Ashby, MOVE UTAH REAL ESTATE. UtahRealEstate.com
- $357,9003 bd2 ba1.2k sqft13528 S Commodus Dr W #301, Riverton, UT 84065For SaleMLS ID #2167295, Andrew Adams, Ask Andrew Real Estate. UtahRealEstate.com
- $324,0003 bd2 ba1.2k sqft4019 W 1530 N #201, Lehi, UT 84048For SaleMLS ID #2170968, M. Peter Thomson, RE/MAX Associates. UtahRealEstate.com
- $390,0003 bd2 ba1.5k sqft5113 W Dolce Ct, Herriman, UT 84096For SaleMLS ID #2170620, Kimberly Wiseman, Equity Real Estate (Advantage). UtahRealEstate.com
- $319,9003 bd2 ba1.2k sqft3667 W Canyon Falls Dr APT 302, Lehi, UT 84048For SaleMLS ID #2158219, Cole Lantz, Prime Real Estate Experts. UtahRealEstate.com
- $305,0003 bd2 ba1.2k sqft1794 W Eaglewood Dr Unit 201, Saratoga Springs, UT 84045For SaleMLS ID #2171330, Trent Phippen, Coldwell Banker Realty (Salt Lake-Sugar House). UtahRealEstate.com
- $317,0003 bd2 ba1.2k sqft1386 N 3830 W #Q203, Lehi, UT 84043For SaleMLS ID #2173454, Michelle Gutierrez, KW South Valley Keller Williams. UtahRealEstate.com
