Skip main navigation
Sold for $1,335,000
  • Listed by: Zutila, Inc. • Lily Barajas • Contact: 949-681-8300
    Bought with: Seven Gables Real Estate
    $1,335,000

    14681 Yorba St, Tustin, CA 92780

    4beds
    1,749sqft
    Single Family Residence
    Built in 1965
    7,220 Square Feet Lot
    $1,340,000 Zestimate®
    $763/sqft
    $5,085 Estimated rent

    Home value

    $1,340,000

    $1.23M - $1.46M

    $5,085/mo

    Zestimate® history
    Loading
    Loading...

    Owner options

    List your home for rent

    $5,085/mo

    Rent Zestimate®

    Find your next renter with Zillow Rental Manager. Plus, with online applications, you can quickly screen prospective tenants – for free.

    Learn more

    $5,085/mo

    Rent Zestimate®

    Refinance and save

    $8,424/mo

    Est. payment

    Refinancing to a lower rate could help reduce your monthly payments and save thousands over the life of the loan.

    See today's rates

    $8,424/mo

    Est. payment

    Explore your selling options

    Work with a Zillow partner agent

    Leverage their expertise and Zillow's premium Showcase listings to get your home seen by more buyers.

    Get started

    List with your own agent

    Get your home in front of millions of buyers by listing it on Zillow.

    Learn how to do it

    Sell it yourself

    Take full control of how buyers see your home on Zillow by listing For Sale by Owner (FSBO).

    List your home

    What's special

    Overlooks the sparkling poolCozy fireplaceMature landscapingExceptional backyardSparkling swimming poolEnsuite bathroomOpen-concept layout
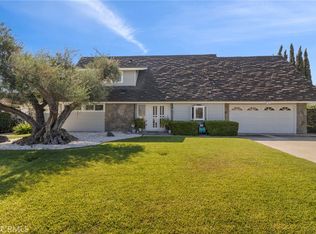
    Welcome to 14681 Yorba St, Tustin – A Modern Single-Level Retreat, situated on a desirable corner lot in a quiet Tustin neighborhood, this beautifully updated 4-bedroom, 2-bathroom home offers 1,750 square feet of single-level living with an open-concept layout perfect for modern lifestyles. Step inside to find a stunning chef’s kitchen, thoughtfully designed with beautiful oak cabinetry, sleek quartz countertops, a waterfall island with a gas cooktop, and stainless steel appliances. The kitchen overlooks the sparkling pool, offering a serene and inviting view while you cook or entertain. Ample storage and open shelving add both style and functionality, while large windows and sliding doors flood the space with natural light and provide seamless indoor-outdoor flow.The spacious living area features a cozy fireplace and is ideal for entertaining or relaxing with family. The primary suite includes an ensuite bathroom featuring dual sinks, a walk-in shower, and dedicated vanity space and a spacious walk-in closet. Each of the additional bedrooms is generously sized, and the secondary bathroom is tastefully remodeled with contemporary finishes. This exceptional backyard offers a private oasis designed for both relaxation and entertaining. A sprawling, meticulously manicured lawn provides ample green space, contrasting beautifully with the expansive hardscaped patio. This sun-drenched area is ideal for al fresco dining and lounging, seamlessly flowing towards a sparkling swimming pool, promising refreshing dips on warm days. Enjoy the benefits of a low-maintenance front yard, a two-car garage, and mature landscaping that adds privacy and curb appeal. Located close to parks, top-rated schools, and vibrant shopping and dining options, this home blends comfort, convenience, and style in one of Tustin’s most sought-after neighborhoods. Contact me to schedule your private showing today!

    Zillow last checked:

    Listing updated:

    Listed by:

    Lily Barajas DRE #02100540 714-350-9230,

    Zutila, Inc.

    Bought with:

    Dean O'Dell, DRE #01060767

    Seven Gables Real Estate

    Source: CRMLS,MLS#: PW25153404MLS LogoOriginating MLS: California Regional MLS

    Facts & features

    Interior

    Bedrooms & bathrooms
    • Bedrooms: 4
    • Bathrooms: 2
    • Full bathrooms: 2
    • Main level bathrooms: 2
    • Main level bedrooms: 4
    Rooms
    • Room types: Bedroom, Dining Room
    Bedroom
    • Features: All Bedrooms Down
    Bathroom
    • Features: Bathroom Exhaust Fan, Bathtub, Dual Sinks, Enclosed Toilet, Low Flow Plumbing Fixtures, Quartz Counters, Remodeled, Separate Shower, Tub Shower, Upgraded
    Kitchen
    • Features: Kitchen Island, Kitchen/Family Room Combo, Quartz Counters, Remodeled, Updated Kitchen
    Heating
    • Central
    Cooling
    • Central Air
    Appliances
    • Included: Disposal, Gas Range, Gas Water Heater, Refrigerator, Range Hood
    • Laundry: Inside, Laundry Closet
    Features
    • Breakfast Bar, Separate/Formal Dining Room, Open Floorplan, Quartz Counters, Recessed Lighting, All Bedrooms Down
    • Flooring: Vinyl
    • Doors: Double Door Entry
    • Windows: Double Pane Windows
    • Has fireplace: Yes
    • Fireplace features: Living Room
    • Common walls with other units/homes: No Common Walls
    Interior area
    • Total interior livable area: 1,749 sqft

    Property

    Parking
    • Total spaces: 2
    • Parking features: Driveway, Garage
    • Attached garage spaces: 2
    Accessibility
    • Accessibility features: None
    Features
    • Levels: One
    • Stories: 1
    • Entry location: ground
    • Patio & porch: None
    • Has private pool: Yes
    • Pool features: In Ground, Private
    • Spa features: None
    • Has view: Yes
    • View description: Neighborhood
    Lot
    • Size: 7,220 Square Feet
    • Features: 0-1 Unit/Acre
    Details
    • Parcel number: 40110139
    • Special conditions: Standard

    Construction

    Type & style
    • Home type: SingleFamily
    • Property subtype: Single Family Residence
    Materials
    • Foundation: Slab
    • Roof: Asphalt
    Condition
    • Updated/Remodeled,Turnkey
    • New construction: No
    • Year built: 1965

    Utilities & green energy

    • Sewer: Public Sewer
    • Water: Public
    • Utilities for property: Electricity Connected, Natural Gas Connected, Sewer Connected, Water Connected

    Community & HOA

    Community
    • Features: Curbs, Street Lights, Sidewalks
    Location
    • Region: Tustin

    Financial & listing details

    • Price per square foot: $763/sqft
    • Tax assessed value: $771,788
    • Annual tax amount: $8,980
    • Date on market: 7/10/2025
    • Cumulative days on market: 11 days
    • Listing terms: Cash,Conventional,Submit
    • Inclusions: Refrigerator, dishwasher, range/hood, potted plants
    • Exclusions: All staging furniture

    Price history

    DateEventPrice
    8/13/2025Sold$1,335,000-3.6%$763/sqft
    Source: CRMLS #PW25153404 Report a problem
    8/8/2025Pending sale$1,385,000$792/sqft
    Source: CRMLS #PW25153404 Report a problem
    7/24/2025Contingent$1,385,000$792/sqft
    Source: CRMLS #PW25153404 Report a problem
    7/10/2025Listed for sale$1,385,000+38.5%$792/sqft
    Source: CRMLS #PW25153404 Report a problem
    5/16/2025Sold$1,000,000+50.4%$572/sqft
    Source: Public Record Report a problem
    6/27/2017Sold$665,000-0.3%$380/sqft
    Source: Public Record Report a problem
    5/25/2017Pending sale$667,000$381/sqft
    Source: Own It Now Realty Team #PW17046753 Report a problem
    4/13/2017Listed for sale$667,000+66.8%$381/sqft
    Source: Own It Now Realty Team #PW17046753 Report a problem
    7/7/2009Sold$400,000+0%$229/sqft
    Source: Public Record Report a problem
    12/24/2008Listing removed$399,999$229/sqft
    Source: Listhub #P655678 Report a problem
    9/28/2008Listed for sale$399,999-40.3%$229/sqft
    Source: Listhub #P655678 Report a problem
    3/1/2007Sold$670,000+103.6%$383/sqft
    Source: Public Record Report a problem
    9/5/2001Sold$329,000+64.5%$188/sqft
    Source: Public Record Report a problem
    8/2/1993Sold$200,000$114/sqft
    Source: Public Record Report a problem

    Public tax history

    YearProperty taxesTax assessment
    2025$8,980 +4.6%$771,788 +2%
    2024$8,582 +2.4%$756,655 +2%
    2023$8,378 +1.5%$741,819 +2%
    2022$8,257 +2.1%$727,274 +2%
    2021$8,091 +0.5%$713,014 +1%
    2020$8,050 $705,703 +2%
    2019$8,050 +2.5%$691,866 +2%
    2018$7,851 +52.4%$678,300 +52.5%
    2017$5,153 $444,884 +2%
    2016$5,153 +1.8%$436,161 +1.5%
    2015$5,061 +1.3%$429,610 +2%
    2014$4,994 $421,195 +4.5%
    2013-- $403,011
    2012-- $403,011
    2011-- $403,011 +0.8%
    2010-- $400,000 -20.9%
    2009-- $506,000 -24.5%
    2008-- $670,000 +83.1%
    2007-- $365,854 +2%
    2006-- $358,681 +2%
    2005-- $351,649 +2%
    2004-- $344,754 +1.9%
    2003-- $338,436 +2%
    2002-- $331,800 +47.1%
    2001$2,441 +2%$225,594 +2%
    2000$2,393 $221,171
    Find assessor info on the county website

    Neighborhood: 92780

    Nearby schools

    GreatSchools rating
    Schools provided by the listing agent
    • High: Foothill

    Source: CRMLS. This data may not be complete. We recommend contacting the local school district to confirm school assignments for this home.

    Get a cash offer in 3 minutes
    Find out how much your home could sell for in as little as 3 minutes with a no-obligation cash offer.
    Estimated market value
    $1,340,000
    Get a cash offer in 3 minutes
    Find out how much your home could sell for in as little as 3 minutes with a no-obligation cash offer.
    Estimated market value
    $1,340,000