Skip main navigation
Pending
  • Price cut: $10K (6/18)
    $399,000

    14682 Camelia St, Magnolia Springs, AL 36555

    3beds
    1,770sqft
    : 
    Loading
    Get pre-qualified
    Residential
    Built in 2024
    10,497 Square Feet Lot
    $-- Zestimate®
    $225/sqft
    $-- HOA

    What's special

    Upgraded lighting packageFarmhouse sinkHand-carved wood flooringLarge pantryGe cafe appliancesPlenty of natural lightCrown moulding
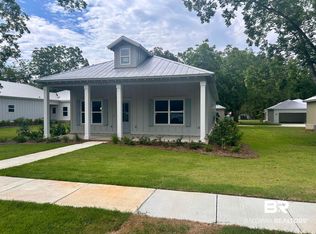
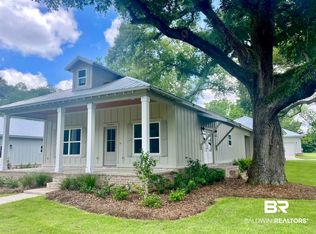
    This charming cottage-style home exudes warmth and character. Its inviting facade features concrete board and batten with a brick skirt, complemented by a metal roof adorned with matching gable. A welcoming front porch, complete with stained wood porch ceiling invites you to enjoy the peaceful surroundings. The inviting interior offers all of the most modern amenities that you would expect in a new home, hand-carved wood flooring throughout main living area, hallway, and primary bedroom, plenty of natural light, crown moulding throughout, 5 1/2” baseboard trim, cased windows, and upgraded lighting package.The kitchen, the heart of the home, features a farmhouse sink, upgraded granite counter tops, painted cabinets, large pantry, and GE Cafe Appliances (white with gold accents).Thoughtful indoor-outdoor connectivity expands your entertaining choices, Gold Fortified Certified, Tankless Water Heater, irrigation system, upgraded landscape package, rear entry double garage, and much more included in this rare opportunity for new construction in Magnolia Springs. Buyer to verify all information during due diligence.
    504 days
    |
    352
    |
    29
    |

    Zillow last checked:

    Listing updated:

    Listed by:

    Tammy Boudreau Main:251-473-8600,

    Cote Realty

    Source: Baldwin Realtors,MLS#: 374595MLS Logo

      Facts & features

      Interior

      Bedrooms & bathrooms
      • Bedrooms: 3
      • Bathrooms: 2
      • Full bathrooms: 2
      • Main level bedrooms: 3
      Rooms
      • Room types: Living Room
      Primary bedroom
      • Features: Walk-In Closet(s)
      • Level: Main
      • Area: 208
      • Dimensions: 16 x 13
      Bedroom 2
      • Level: Main
      • Area: 182
      • Dimensions: 14 x 13
      Bedroom 3
      • Level: Main
      • Area: 182
      • Dimensions: 14 x 13
      Primary bathroom
      • Features: Double Vanity
      Dining room
      • Features: Lvg/Dng Combo
      Kitchen
      • Level: Main
      • Area: 154
      • Dimensions: 14 x 11
      Living room
      • Level: Main
      • Area: 336
      • Dimensions: 24 x 14
      Heating
      • Electric, Central, Heat Pump
      Cooling
      • Electric, Ceiling Fan(s), SEER 14
      Appliances
      • Included: Dishwasher, Microwave, Gas Range, ENERGY STAR Qualified Appliances
      • Laundry: Inside
      Features
      • Vaulted Ceiling(s)
      • Flooring: Carpet, Wood
      • Doors: Thermal Doors
      • Windows: Double Pane Windows
      • Has basement: No
      • Has fireplace: No
      • Fireplace features: None
      Interior area
      • Total structure area: 1,770
      • Total interior livable area: 1,770 sqft

      Property

      Parking
      • Total spaces: 2
      • Parking features: Attached, Garage, Garage Door Opener
      • Has attached garage: Yes
      • Covered spaces: 2
      Features
      • Levels: One
      • Stories: 1
      • Patio & porch: Rear Porch, Front Porch
      • Exterior features: Irrigation Sprinkler, Termite Contract
      • Has view: Yes
      • View description: None
      Lot
      • Size: 10,497 Square Feet
      • Dimensions: 75 x 150
      • Features: Subdivided
      Details
      • Parcel number: 5508280000060.002
      • Zoning description: Single Family Residence

      Construction

      Type & style
      • Home type: SingleFamily
      • Architectural style: Cottage
      • Property subtype: Residential
      Materials
      • Brick, Concrete, Fortified-Gold
      • Foundation: Slab
      • Roof: Metal,Ridge Vent
      Condition
      • New Construction
      • New construction: Yes
      • Year built: 2024
      Details
      • Warranty included: Yes

      Utilities & green energy

      • Sewer: Baldwin Co Sewer Service

      Community & HOA

      Community
      • Features: None
      • Security: Smoke Detector(s), Carbon Monoxide Detector(s)
      • Subdivision: Magnolia Cottages
      HOA
      • Has HOA: No
      Location
      • Region: Magnolia Springs

      Financial & listing details

      • Price per square foot: $225/sqft
      • Annual tax amount: $354
      • Price range: $399K - $399K
      • Date on market: 2/24/2025
      • Ownership: Whole/Full

        Estimated market value

        Not available

        Estimated sales range

        Not available

        Not available

        Price history

        DateEventPrice
        7/1/2026Pending sale$399,000$225/sqft
        Source: Baldwin Realtors #374595 Report a problem
        6/18/2026Price change$399,000-2.4%$225/sqft
        Source: Baldwin Realtors #374595 Report a problem
        5/19/2026Price change$409,000-2.4%$231/sqft
        Source: Baldwin Realtors #374595 Report a problem
        4/16/2025Listed for sale$419,000$237/sqft
        Source: Baldwin Realtors #374595 Report a problem
        4/15/2025Pending sale$419,000$237/sqft
        Source: Baldwin Realtors #374595 Report a problem
        2/24/2025Listed for sale$419,000$237/sqft
        Source: Baldwin Realtors #374595 Report a problem

        Public tax history

        Tax history is unavailable.

        Monthly payment

        Est. payment

        Payment breakdown

        Explore the cost of this home by adjusting the details. Changes won't be saved.
        All calculations are estimates and provided by Zillow, Inc. for informational purposes only. Actual amounts may vary.
        HOA fees may include property taxes on listings classified as Co-Ops. Contact the listing agent and/or owner for fee details.
        Mortgage interest rates are dependent on a number of factors, including credit score, down payment, and repayment length. Interest rate data provided by Zillow Group Marketplace, Inc. as of 1/1/1970 from various mortgage lenders with which we have lead or other similar arrangements; the Estimated Payment is an average of those rates.
        See how much you could borrow to make a competitive offer.

        Climate risks

        Neighborhood: 36555

        Getting around

        20 / 100
        Car-Dependent
        36 / 100
        Somewhat Bikeable

        Nearby schools

        GreatSchools rating
        Schools provided by the listing agent
        • Elementary: Magnolia School
        • Middle: Foley Middle
        • High: Foley High

        Source: Baldwin Realtors. This data may not be complete. We recommend contacting the local school district to confirm school assignments for this home.

        A local agent can set up tours, give advice and negotiate with sellers.

        Browse local experts

        Similar homes