Skip main navigation
Closed
  • $445,000

    14682 Dunbar Ct, Apple Valley, MN 55124

    3beds
    2,212sqft
    Single Family
    Built in 1976
    0.36 Acres Lot
    $444,800 Zestimate®
    $201/sqft
    $2,761 Estimated rent

    Home value

    $444,800

    $418,000 - $471,000

    $2,761/mo

    Zestimate® history
    Loading
    Loading...

    Owner options

    List your home for rent

    $2,761/mo

    Rent Zestimate®

    Find your next renter with Zillow Rental Manager. Plus, with online applications, you can quickly screen prospective tenants – for free.

    Learn more

    $2,761/mo

    Rent Zestimate®

    Refinance and save

    $2,959/mo

    Est. payment

    Refinancing to a lower rate could help reduce your monthly payments and save thousands over the life of the loan.

    See today's rates

    $2,959/mo

    Est. payment

    Explore your selling options

    Work with a Zillow partner agent

    Leverage their expertise and Zillow's premium Showcase listings to get your home seen by more buyers.

    Get started

    List with your own agent

    Get your home in front of millions of buyers by listing it on Zillow.

    Learn how to do it

    Sell it yourself

    Take full control of how buyers see your home on Zillow by listing For Sale by Owner (FSBO).

    List your home

    What's special

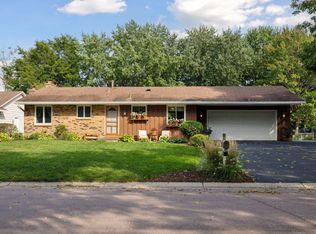
    Beautifully maintained 3 bedroom plus flex room in LL, 2 bath rambler tucked away on a quiet cul-de-sac with a backyard that is truly something special. Backing to open green space & miles of walking paths connecting to nearby parks & schools, this property offers privacy, space & an outdoor setting that's hard to duplicate. The main level features 3 bedrooms & a welcoming floor plan where the living room, dining area & kitchen flow together with ease. A large picture window fills the living room with natural light while framing beautiful views of the backyard. The full bath is finished with bright tile flooring & surround for a clean, timeless look. Fresh paint, new carpet, recessed lighting & classic coved ceilings add warmth & character throughout the main level. The custom cherry kitchen was designed to maximize both storage & function with roll out shelving, granite countertops, tiled backsplash, under cabinet lighting, tiled floors, SS appliances & spacious breakfast area. The finished lower level offers a spacious family room with room for a game area or home office, a wood burning fireplace, lookout windows that bring in natural light, and an additional flex room. Beautifully finished ¾ bath with tile flooring & tiled shower & an impressive wet bar complete with custom cherry cabinetry, granite countertops, under cabinet lighting, tiled flooring, beverage refrigerator & sink. The oversized laundry room features built in cabinetry with a sink, durable tiled floors, closet & plenty of space for hobbies, crafts, or projects. A generous storage room completes the lower level. The backyard is the highlight of this home. An expansive paver patio is surrounded by beautiful landscaping & features a built in bar, outdoor firepit & multiple seating areas that make it easy to enjoy every season. The fully fenced yard also includes garden beds, a storage shed & double gates that open to the scenic green space & miles of paths beyond. The insulated & heated garage is wired for an electric vehicle charger. Recent updates include new water heater 2026, new storm door 2026, new furnace 2022, exterior painted in 2024 & so much more. Located in highly sought after District 196, just minutes from parks, shopping, restaurants & everyday conveniences.

    Zillow last checked:

    Listing updated:

    Listed by:

    Pamela Troje 651-341-6419,

    Edina Realty, Inc.,

    Tovi M. Muma 952-237-8013

    Bought with:

    Demyan Trofimovich

    eXp Realty

    Source: NorthstarMLS as distributed by MLS GRID,MLS#: 7111760MLS Logo

    Facts & features

    Interior

    Bedrooms & bathrooms
    • Bedrooms: 3
    • Bathrooms: 2
    • Full bathrooms: 1
    • 3/4 bathrooms: 1
    Bedroom
    • Level: Main
    • Area: 156 Square Feet
    • Dimensions: 13x12
    Bedroom 2
    • Level: Main
    • Area: 108 Square Feet
    • Dimensions: 12x9
    Bedroom 3
    • Level: Main
    • Area: 99 Square Feet
    • Dimensions: 11x9
    Other
    • Level: Lower
    • Area: 126 Square Feet
    • Dimensions: 14x9
    Deck
    • Level: Main
    • Area: 90 Square Feet
    • Dimensions: 10x9
    Dining room
    • Level: Main
    • Area: 100 Square Feet
    • Dimensions: 10x10
    Family room
    • Level: Lower
    • Area: 162 Square Feet
    • Dimensions: 18x9
    Flex room
    • Level: Lower
    • Area: 182 Square Feet
    • Dimensions: 14x13
    Kitchen
    • Level: Main
    • Area: 170 Square Feet
    • Dimensions: 17x10
    Laundry
    • Level: Lower
    • Area: 90 Square Feet
    • Dimensions: 10x9
    Living room
    • Level: Main
    • Area: 180 Square Feet
    • Dimensions: 15x12
    Patio
    • Level: Main
    Heating
    • Forced Air
    Cooling
    • Central Air
    Appliances
    • Included: Dishwasher, Disposal, Dryer, Gas Water Heater, Water Filtration System, Microwave, Range, Refrigerator, Stainless Steel Appliance(s), Washer, Water Softener Owned
    • Laundry: Laundry Room
    Features
    • Basement: Daylight,Finished,Full,Storage Space
    • Number of fireplaces: 1
    • Fireplace features: Brick, Wood Burning
    Interior area
    • Total structure area: 2,352
    • Total interior livable area: 2,212 sqft
    • Finished area above ground: 1,176
    • Finished area below ground: 1,036

    Property

    Parking
    • Total spaces: 2
    • Parking features: Attached, Asphalt, Garage Door Opener, Heated Garage, Insulated Garage
    • Attached garage spaces: 2
    • Has uncovered spaces: Yes
    Accessibility
    • Accessibility features: None
    Features
    • Levels: One
    • Stories: 1
    • Patio & porch: Deck, Patio
    • Fencing: Chain Link,Full
    Lot
    • Size: 0.36 Acres
    • Dimensions: 85 x 183
    • Features: Tree Coverage - Medium
    Details
    • Additional structures: Storage Shed
    • Foundation area: 1176
    • Parcel number: 012050001140
    • Zoning description: Residential-Single Family

    Construction

    Type & style
    • Home type: SingleFamily
    • Property subtype: Single Family
    Materials
    • Roof: Age Over 8 Years
    Condition
    • New construction: No
    • Year built: 1976

    Utilities & green energy

    • Gas: Natural Gas
    • Sewer: City Sewer/Connected
    • Water: City Water/Connected

    Community & HOA

    Community
    • Subdivision: Diamond Path
    HOA
    • Has HOA: No
    Location
    • Region: Apple Valley

    Financial & listing details

    • Price per square foot: $201/sqft
    • Tax assessed value: $359,700
    • Annual tax amount: $4,450
    • Date on market: 7/27/2026
    • Cumulative days on market: 8 days

    Price history

    DateEventPrice
    9/10/2026Sold$445,000+4.7%$201/sqft
    Source: NorthstarMLS as distributed by MLS GRID #7111760 Report a problem
    8/7/2026Pending sale$425,000$192/sqft
    Source: NorthstarMLS as distributed by MLS GRID #7111760 Report a problem
    7/30/2026Listed for sale$425,000+64.8%$192/sqft
    Source: NorthstarMLS as distributed by MLS GRID #7111760 Report a problem
    2/17/2010Sold$257,900$117/sqft
    Source: Public Record Report a problem
    11/24/2009Sold$257,900-0.8%$117/sqft
    Source: Lake Superior Area Realtors as distributed by MLS GRID #1448628 Report a problem
    10/16/2009Listed for sale$259,900+21.4%$117/sqft
    Source: Tradition Realty L.L.C. #3846759 Report a problem
    7/24/2003Sold$214,000+57.6%$97/sqft
    Source: Public Record Report a problem
    3/5/1999Sold$135,800$61/sqft
    Source: Public Record Report a problem

    Public tax history

    YearProperty taxesTax assessment
    2025$4,450 +13.3%$359,700 +5.9%
    2024$3,928 +3%$339,500 -0.4%
    2023$3,814 +9.2%$340,900 +2.2%
    2022$3,494 +11.4%$333,500 +20%
    2021$3,136 +5%$278,000 +12.7%
    2020$2,986 -12.5%$246,705 -13.7%
    2019$3,412 $285,900 +7.8%
    2018$3,412 +13.7%$265,100 +7.8%
    2017$3,000 +3.9%$246,000 +8.1%
    2016$2,888 +3.5%$227,600 +12.1%
    2015$2,791 +2.4%$203,105 +5.1%
    2014$2,725 +5.7%$193,295 +11.4%
    2013$2,577 +6.3%$173,457
    2012$2,425 -4%--
    2011$2,526 -0.8%--
    2010$2,547 +0.5%--
    2009$2,536 0%--
    2008$2,536 +1.5%--
    2007$2,498 -1.2%--
    2006$2,529 +30.8%--
    2004$1,933 +5.9%--
    2003$1,825 +5.9%--
    2002$1,724 -2.1%--
    2001$1,762 --
    Find assessor info on the county website

    Neighborhood: 55124

    Nearby schools

    GreatSchools rating
    Get a cash offer in 3 minutes
    Find out how much your home could sell for in as little as 3 minutes with a no-obligation cash offer.
    Estimated market value
    $444,800
    Get a cash offer in 3 minutes
    Find out how much your home could sell for in as little as 3 minutes with a no-obligation cash offer.
    Estimated market value
    $444,800