Welcome to this beautifully maintained 3-bedroom, 2-bathroom townhome offering comfort, convenience, and stunning water views—all in an ideal Orlando location just minutes from everything. This thoughtfully designed home features a main bedroom on the first floor, providing privacy and easy access, while two additional bedrooms and a mid-size loft upstairs create the perfect space for family, guests, or a home office. Step inside to find ceramic tile and wood panel flooring throughout, all updated in 2022. The upstairs bathroom was recently remodeled, adding a fresh, modern touch. Major updates include a new A/C (2023), re-piping (2022), and a new roof (2023). The home also comes equipped with hurricane shutters on all exterior windows for added peace of mind. 1 year home warranty offered Enjoy a well-designed downstairs bathroom layout that allows convenient access without disturbing the main bedroom. The living area opens to a covered outdoor patio overlooking the water, perfect for morning coffee, evening relaxation, or entertaining with a view. Located in a desirable community with a swimming pool, this home is truly about lifestyle and convenience. You're just: 4 miles from Hunters Creek 1/2 mile from shopping & dining 4 miles to FL-417 10 miles to Orlando International Airport 15 miles to Walt Disney World 19 miles to Downtown Orlando 58 miles to Cocoa Beach Whether you're looking for a primary residence or a vacation retreat near major attractions, this townhome checks all the boxes with its upgrades, location, and peaceful setting. 1 year Home Warranty included
Sold for $270,000
$270,000
14682 LAGUNA BEACH CIRCLE, ORLANDO, FL 32824
3beds
1,370sqft
Townhouse
Built in 1995
2,044 Square Feet Lot
$271,200 Zestimate®
$197/sqft
$2,160 Estimated rent
Home value
$271,200
$250,000 - $296,000
$2,160/mo
Zestimate® history
Owner options
List your home for rent
$2,160/mo
Rent Zestimate®
Find your next renter with Zillow Rental Manager. Plus, with online applications, you can quickly screen prospective tenants – for free.
$2,160/mo
Rent Zestimate®
Refinance and save
$2,262/mo
Est. payment
Refinancing to a lower rate could help reduce your monthly payments and save thousands over the life of the loan.
$2,262/mo
Est. payment
Explore your selling options
Work with a Zillow partner agent
Leverage their expertise and Zillow's premium Showcase listings to get your home seen by more buyers.
Get startedList with your own agent
Get your home in front of millions of buyers by listing it on Zillow.
Learn how to do itSell it yourself
Take full control of how buyers see your home on Zillow by listing For Sale by Owner (FSBO).
List your homeWhat's special
Stunning water viewsWell-designed downstairs bathroom layout
Zillow last checked:
Listing updated:
Listed by:
Gennifer Pickering 689-353-0322,
SOVERA REALTY GROUP, LLC 407-586-5500
Bought with:
Rafael De Oliveira Bett, 3618259
KAZA REAL ESTATE LLC
Source: Stellar MLS,MLS#: O6385215 Originating MLS: Orlando Regional
Originating MLS: Orlando Regional
Facts & features
Interior
Bedrooms & bathrooms
- Bedrooms: 3
- Bathrooms: 2
- Full bathrooms: 2
Rooms
- Room types: Loft
Primary bedroom
- Features: Walk-In Closet(s)
- Level: First
- Area: 154 Square Feet
- Dimensions: 14x11
Bedroom 2
- Features: Built-in Closet
- Level: Second
- Area: 144 Square Feet
- Dimensions: 12x12
Bedroom 3
- Features: Built-in Closet
- Level: Second
- Area: 144 Square Feet
- Dimensions: 12x12
Primary bathroom
- Level: First
- Area: 50 Square Feet
- Dimensions: 10x5
Balcony porch lanai
- Features: Storage Closet
- Level: First
- Area: 330 Square Feet
- Dimensions: 11x30
Dining room
- Level: First
- Area: 140 Square Feet
- Dimensions: 10x14
Kitchen
- Features: Built-in Closet
- Level: First
- Area: 168 Square Feet
- Dimensions: 14x12
Laundry
- Features: Built-in Closet
- Level: First
- Area: 30 Square Feet
- Dimensions: 6x5
Living room
- Level: First
- Area: 140 Square Feet
- Dimensions: 10x14
Loft
- Level: Second
- Area: 85 Square Feet
- Dimensions: 17x5
Heating
- Central
Cooling
- Central Air
Appliances
- Included: Disposal, Dryer, Exhaust Fan, Freezer, Ice Maker, Microwave, Range Hood, Refrigerator, Washer, Water Softener, Wine Refrigerator
- Laundry: Electric Dryer Hookup, Inside, Laundry Closet, Laundry Room, Washer Hookup
Features
- Ceiling Fan(s), Eating Space In Kitchen, High Ceilings, Living Room/Dining Room Combo, Primary Bedroom Main Floor, Split Bedroom, Thermostat, Vaulted Ceiling(s), Walk-In Closet(s)
- Flooring: Ceramic Tile, Vinyl
- Doors: Sliding Doors
- Windows: Blinds, Window Treatments, Hurricane Shutters
- Has fireplace: No
Interior area
- Total structure area: 1,478
- Total interior livable area: 1,370 sqft
Property
Features
- Levels: Two
- Stories: 2
- Patio & porch: Covered, Rear Porch, Screened
- Exterior features: Irrigation System
- Has view: Yes
- View description: Water, Pond
- Has water view: Yes
- Water view: Water,Pond
Lot
- Size: 2,044 Square Feet
- Residential vegetation: Mature Landscaping
Details
- Parcel number: 362429390500460
- Zoning: P-D
- Special conditions: None
Construction
Type & style
- Home type: Townhouse
- Property subtype: Townhouse
Materials
- Block, Stucco
- Foundation: Slab
- Roof: Shingle
Condition
- Completed
- New construction: No
- Year built: 1995
Details
- Warranty included: Yes
Utilities & green energy
- Sewer: Public Sewer
- Water: Public
- Utilities for property: Cable Available, Cable Connected, Electricity Available, Electricity Connected, Street Lights, Water Available, Water Connected
Community & HOA
Community
- Features: Pool
- Security: Smoke Detector(s)
- Pet fee: $0 monthly
- Subdivision: ISLAND COVE VILLAS PH 03
HOA
- Has HOA: Yes
- Amenities included: Pool
- Services included: Community Pool, Maintenance Grounds, Pool Maintenance
- HOA fee: $315 monthly
- HOA name: CMA Orlando, Island Cove
- HOA phone: 407-359-7202
Location
- Region: Orlando
Financial & listing details
- Price per square foot: $197/sqft
- Tax assessed value: $257,022
- Annual tax amount: $3,077
- Date on market: 2/25/2026
- Cumulative days on market: 188 days
- Ownership: Fee Simple
- Total actual rent: 0
- Electric utility on property: Yes
- Road surface type: Asphalt
Price history
| Date | Event | Price |
|---|---|---|
| 4/10/2026 | Sold | $270,000-3.8%$197/sqft |
Source:  Stellar MLS #O6385215 Report a problem Stellar MLS #O6385215 Report a problem | ||
| 3/10/2026 | Pending sale | $280,690$205/sqft |
Source: Stellar MLS #O6385215 Report a problem | ||
| 2/25/2026 | Listed for sale | $280,690-1.5%$205/sqft |
Source: Stellar MLS #O6385215 Report a problem | ||
| 2/13/2026 | Listing removed | $285,000$208/sqft |
Source: Stellar MLS #O6338203 Report a problem | ||
| 12/15/2025 | Price change | $285,000-1.7%$208/sqft |
Source: Stellar MLS #O6338203 Report a problem | ||
| 10/24/2025 | Price change | $290,000-1%$212/sqft |
Source: Stellar MLS #O6338203 Report a problem | ||
| 9/19/2025 | Price change | $293,000-2.3%$214/sqft |
Source: Stellar MLS #O6338203 Report a problem | ||
| 8/22/2025 | Listed for sale | $300,000$219/sqft |
Source: Stellar MLS #O6338203 Report a problem | ||
| 8/3/2025 | Listing removed | $300,000$219/sqft |
Source: Stellar MLS #S5131603 Report a problem | ||
| 8/1/2025 | Listed for sale | $300,000+29.3%$219/sqft |
Source: Stellar MLS #S5131603 Report a problem | ||
| 9/17/2024 | Listing removed | $232,000-3.3%$169/sqft |
Source: Stellar MLS #S5052429 Report a problem | ||
| 9/17/2023 | Listing removed | -- |
Source: Stellar MLS #S5052429 Report a problem | ||
| 9/16/2021 | Sold | $240,000+3.4%$175/sqft |
Source: Agent Provided Report a problem | ||
| 8/13/2021 | Pending sale | $232,000$169/sqft |
Source: Stellar MLS #S5052429 Report a problem | ||
| 8/4/2021 | Listed for sale | $232,000$169/sqft |
Source: Stellar MLS #S5052429 Report a problem | ||
| 7/30/2021 | Pending sale | $232,000$169/sqft |
Source: Stellar MLS #S5052429 Report a problem | ||
| 7/28/2021 | Listed for sale | $232,000$169/sqft |
Source: Stellar MLS #S5052429 Report a problem | ||
| 7/19/2021 | Pending sale | $232,000$169/sqft |
Source: Stellar MLS #S5052429 Report a problem | ||
| 7/14/2021 | Listed for sale | $232,000$169/sqft |
Source: Stellar MLS #S5052429 Report a problem | ||
| 6/23/2021 | Pending sale | $232,000$169/sqft |
Source: Stellar MLS #S5052429 Report a problem | ||
| 6/22/2021 | Listed for sale | $232,000+185%$169/sqft |
Source: Stellar MLS #S5052429 Report a problem | ||
| 3/3/1995 | Sold | $81,400$59/sqft |
Source: Public Record Report a problem | ||
Public tax history
| Year | Property taxes | Tax assessment |
|---|---|---|
| 2024 | $3,078 +7.5% | $210,802 +3% |
| 2023 | $2,863 +4.3% | $204,662 +3% |
| 2022 | $2,746 +8.4% | $198,701 +55.9% |
| 2021 | $2,533 +4.9% | $127,458 +10% |
| 2020 | $2,415 +9.6% | $115,871 +10% |
| 2019 | $2,203 +7.3% | $105,337 +10% |
| 2018 | $2,054 0% | $95,761 -21.7% |
| 2017 | $2,054 +5.8% | $122,256 +15.2% |
| 2016 | $1,941 +9.9% | $106,120 +5.8% |
| 2015 | $1,767 +9.6% | $100,291 +11.7% |
| 2014 | $1,612 +19.5% | $89,789 +36.7% |
| 2013 | $1,349 +11.6% | $65,707 +21.6% |
| 2012 | $1,209 +1% | $54,054 +1.7% |
| 2011 | $1,197 +1.3% | $53,150 -1.2% |
| 2010 | $1,181 | $53,779 -39.2% |
| 2009 | -- | $88,396 -45.9% |
| 2008 | $2,957 -10.1% | $163,491 -12.7% |
| 2007 | $3,290 +14.2% | $187,351 +26.1% |
| 2006 | $2,882 +35.6% | $148,629 +42.2% |
| 2005 | $2,125 +15.8% | $104,505 +15.5% |
| 2004 | $1,835 +12.5% | $90,485 +15.8% |
| 2003 | $1,631 +2.6% | $78,153 +2.8% |
| 2002 | $1,590 | $76,028 |
Find assessor info on the county website
Neighborhood: Meadow Woods
Nearby homes
- $258,9003 bd2 ba1.4k sqft14686 Laguna Beach Cir, Orlando, FL 32824Off Market

- $281,3003 bd2 ba1.4k sqft14686 Laguna Beach Cir #14686, Orlando, FL 32824Off Market
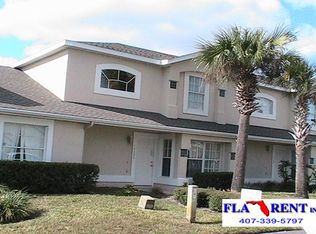
- $300,0003 bd2 ba1.3k sqft14678 Laguna Beach Cir, Orlando, FL 32824Sold
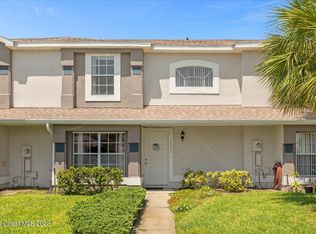
- $283,6003 bd2 ba1.3k sqft14674 Laguna Beach Cir, Orlando, FL 32824Off Market
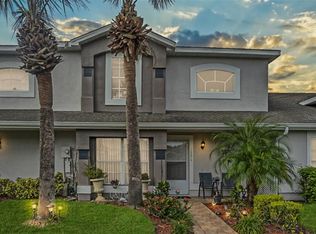
- $258,9003 bd2 ba1.1k sqft14690 Laguna Beach Cir, Orlando, FL 32824Off Market
- $255,1003 bd2 ba1.1k sqft14670 Laguna Beach Cir, Orlando, FL 32824Off Market
- $273,7003 bd2 ba1.1k sqft14694 Laguna Beach Cir, Orlando, FL 32824Off Market
- $240,9003 bd2 ba1.1k sqft1203 Caribbean Cove Ct, Orlando, FL 32824Off Market
Nearby schools
GreatSchools rating
- 7/10Oakshire Elementary SchoolGrades: PK-5Distance: 0.5 mi
- 6/10Meadow Woods Middle SchoolGrades: 6-8Distance: 1.7 mi
- 5/10Cypress Creek High SchoolGrades: 9-12Distance: 2 mi
Schools provided by the listing agent
- Elementary: Oakshire Elem
- Middle: Meadow Wood Middle
- High: Cypress Creek High
Source: Stellar MLS. This data may not be complete. We recommend contacting the local school district to confirm school assignments for this home.
Get a cash offer in 3 minutes
Find out how much your home could sell for in as little as 3 minutes with a no-obligation cash offer.
Estimated market value
$271,200
Get a cash offer in 3 minutes
Find out how much your home could sell for in as little as 3 minutes with a no-obligation cash offer.
Estimated market value
$271,200
- Florida
- Orange County
- Orlando
- 32824
- Meadow Woods
- 14682 LAGUNA BEACH CIRCLE
Nearby cities
Nearby neighborhoods
Nearby zip codes
Other Orlando Topics
