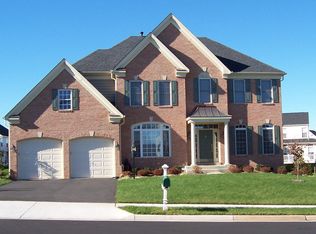
Dramatic open floor plan - 1st floor hrdwds; 2 story foyer; gourmet kitchen w/upgraded 42& cherry cabinets, huge island, dbl ovens, walk-in pantry; 2 story fam room w/gas fp; sep dining & living rooms; office & morning room. Master w/tray ceiling; mbath w/upgraded tile, jetted tub/sep shower, 2 walk-in closets, sep vanities & laundry chute; dbl door walk-up basement on & acre; This is a Piedmont community home with Piedmont amenities.
This property is not currently displayed as for sale or rent on Zillow. This may be different from what's on other websites or public sources.