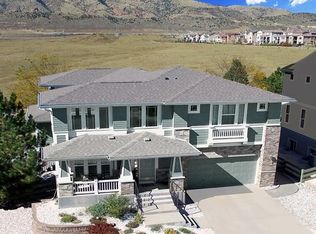
Welcome to this beautifully cared-for, one-owner home tucked into the heart of Green Mountain. Set on a private lot with rare, unobstructed views and direct access to nature, this 4-bedroom, 4-bathroom retreat balances timeless comfort with thoughtful updates.
Inside, soaring vaulted ceilings and a dramatic staircase make a striking first impression, while the formal living and dining areas provide the perfect backdrop for entertaining. The kitchen has been refreshed with brand-new countertops, abundant cabinetry, and an easy flow into the cozy family room—complete with postcard-worthy mountain vistas. A main floor office and full bath add flexibility for guests or remote work.
Upstairs, two spacious en-suites accompany a luxurious primary suite featuring a soaking tub, an updated tile shower, and panoramic views that truly never get old.
The recently finished basement boasts over $20K in upgrades, including new carpet, a large rec room, a guest bedroom, and versatile flex space ideal for a gym, media room, or second office.
Outdoor living is a showstopper here—enjoy a stamped concrete patio, new Trex deck, and a backyard that opens directly to open space, creating the perfect setting for morning coffee, quiet evenings, or lively gatherings.
Additional highlights include:
– All-new wood flooring on the main level
– Fresh exterior paint
– Class 4 impact-resistant roof (just 1 year old)
– 3-car garage
– Central vacuum system
– Pet-free since day one
All this, plus you’re minutes from the Green Mountain trail system, Bear Creek Lake Park, Red Rocks, downtown Morrison, and countless dining and shopping options—all without the price tag of new construction.
This is the rare Green Mountain home you’ve been waiting for—schedule your showing today!
Sold for $1,065,000
$1,065,000
14682 W Amherst Place, Lakewood, CO 80228
4beds
4,746sqft
Single Family Residence
Built in 2004
7,797 Square Feet Lot
$1,046,700 Zestimate®
$224/sqft
$5,243 Estimated rent
Home value
$1,046,700
$984,000 - $1.12M
$5,243/mo
Zestimate® history
Owner options
List your home for rent
$5,243/mo
Rent Zestimate®
Find your next renter with Zillow Rental Manager. Plus, with online applications, you can quickly screen prospective tenants – for free.
$5,243/mo
Rent Zestimate®
Refinance and save
$6,372/mo
Est. payment
Refinancing to a lower rate could help reduce your monthly payments and save thousands over the life of the loan.
$6,372/mo
Est. payment
Explore your selling options
Work with a Zillow partner agent
Leverage their expertise and Zillow's premium Showcase listings to get your home seen by more buyers.
Get startedList with your own agent
Get your home in front of millions of buyers by listing it on Zillow.
Learn how to do itSell it yourself
Take full control of how buyers see your home on Zillow by listing For Sale by Owner (FSBO).
List your homeWhat's special
Panoramic viewsUnobstructed viewsMain floor officeNew trex deckPrivate lotCozy family roomLuxurious primary suite
Zillow last checked:
Listing updated:
Listed by:
Kayla Schmitz 303-249-4118 kayla.schmitz@compass.com,
Compass - Denver
Bought with:
Lelia Barnes, 100072567
eXp Realty, LLC
Source: REcolorado as distributed by MLS GRID,MLS#: 2233365
Facts & features
Interior
Bedrooms & bathrooms
- Bedrooms: 4
- Bathrooms: 4
- Full bathrooms: 3
- 1/2 bathrooms: 1
- Main level bathrooms: 1
Bedroom
- Level: Upper
Bedroom
- Level: Upper
Bedroom
- Level: Basement
Bathroom
- Level: Main
Bathroom
- Level: Upper
Bathroom
- Level: Basement
Other
- Level: Upper
Other
- Level: Upper
Bonus room
- Level: Basement
Dining room
- Level: Main
Family room
- Level: Main
Family room
- Level: Basement
Kitchen
- Level: Main
Laundry
- Level: Upper
Living room
- Level: Main
Office
- Description: This Could Also Be A Office
- Level: Main
Heating
- Forced Air
Cooling
- Central Air
Appliances
- Included: Cooktop, Dishwasher, Disposal, Microwave, Oven, Refrigerator
Features
- Ceiling Fan(s), Central Vacuum, Eat-in Kitchen, Entrance Foyer, Five Piece Bath, Granite Counters, High Ceilings, Jack & Jill Bathroom, Kitchen Island, Radon Mitigation System, Vaulted Ceiling(s), Walk-In Closet(s)
- Flooring: Carpet, Tile, Wood
- Basement: Finished
- Number of fireplaces: 1
- Fireplace features: Family Room
Interior area
- Total structure area: 4,746
- Total interior livable area: 4,746 sqft
- Finished area above ground: 3,108
- Finished area below ground: 1,138
Property
Parking
- Total spaces: 3
- Parking features: Garage - Attached
- Attached garage spaces: 3
Features
- Levels: Two
- Stories: 2
- Patio & porch: Deck, Front Porch, Patio
- Exterior features: Private Yard
- Fencing: Partial
- Has view: Yes
- View description: Mountain(s)
Lot
- Size: 7,797 Square Feet
- Features: Cul-De-Sac, Landscaped, Many Trees
Details
- Parcel number: 4931209047
- Special conditions: Standard
Construction
Type & style
- Home type: SingleFamily
- Property subtype: Single Family Residence
Materials
- Frame
- Roof: Composition
Condition
- Updated/Remodeled
- Year built: 2004
Details
- Builder name: Village Homes
Utilities & green energy
- Sewer: Public Sewer
- Water: Public
Community & HOA
Community
- Subdivision: Tamarisk Sub Flg #1
HOA
- Has HOA: Yes
- Amenities included: Park, Playground
- Services included: Recycling, Trash
- HOA fee: $110 monthly
- HOA name: Tamarisk
- HOA phone: 303-933-6279
Location
- Region: Lakewood
Financial & listing details
- Price per square foot: $224/sqft
- Tax assessed value: $938,188
- Annual tax amount: $5,564
- Date on market: 6/26/2025
- Listing terms: Cash,Conventional,FHA,Jumbo
- Exclusions: Washer And Dryer
- Ownership: Individual
Price history
| Date | Event | Price |
|---|---|---|
| 10/17/2025 | Sold | $1,065,000-0.9%$224/sqft |
Source:  REcolorado as distributed by MLS GRID #2233365 Report a problem REcolorado as distributed by MLS GRID #2233365 Report a problem | ||
| 9/19/2025 | Pending sale | $1,075,000$227/sqft |
Source: REcolorado as distributed by MLS GRID #2233365 Report a problem | ||
| 9/18/2025 | Price change | $1,075,000-2.2%$227/sqft |
Source: REcolorado as distributed by MLS GRID #2233365 Report a problem | ||
| 8/27/2025 | Price change | $1,099,000-1.4%$232/sqft |
Source: REcolorado as distributed by MLS GRID #2233365 Report a problem | ||
| 8/14/2025 | Price change | $1,115,000-0.4%$235/sqft |
Source: REcolorado as distributed by MLS GRID #2233365 Report a problem | ||
| 7/24/2025 | Price change | $1,120,000-0.4%$236/sqft |
Source: REcolorado as distributed by MLS GRID #2233365 Report a problem | ||
| 6/26/2025 | Listed for sale | $1,125,000+140.4%$237/sqft |
Source: REcolorado as distributed by MLS GRID #2233365 Report a problem | ||
| 3/29/2004 | Sold | $467,992$99/sqft |
Source: Public Record Report a problem | ||
Public tax history
| Year | Property taxes | Tax assessment |
|---|---|---|
| 2025 | $5,564 +0.5% | $58,637 -4.5% |
| 2024 | $5,536 +21% | $61,380 |
| 2023 | $4,575 -1.4% | $61,380 +23.8% |
| 2022 | $4,640 +11% | $49,588 -2.8% |
| 2021 | $4,179 | $51,014 +10.5% |
| 2020 | $4,179 +1.3% | $46,154 |
| 2019 | $4,125 +9.4% | $46,154 +13.2% |
| 2018 | $3,770 | $40,788 |
| 2017 | $3,770 -3.3% | $40,788 -8% |
| 2016 | $3,898 | $44,347 |
| 2015 | $3,898 +4.5% | $44,347 +13% |
| 2014 | $3,729 +1.8% | $39,242 |
| 2013 | $3,664 +4.4% | $39,242 +0.8% |
| 2012 | $3,508 -6.9% | $38,948 +2.3% |
| 2011 | $3,767 +0.2% | $38,056 -7.4% |
| 2010 | $3,759 -0.7% | $41,110 |
| 2009 | $3,787 +0.2% | $41,110 -0.5% |
| 2008 | $3,778 +17.6% | $41,310 |
| 2007 | $3,211 +2.3% | $41,310 +18.7% |
| 2006 | $3,138 +49.2% | $34,800 +52.7% |
| 2005 | $2,103 +31.9% | $22,790 |
| 2004 | $1,594 +199.4% | $22,790 +20.8% |
| 2003 | $532 -45.8% | $18,860 +203.7% |
| 2002 | $982 +248.6% | $6,210 +103.6% |
| 2001 | $282 +1.4% | $3,050 |
| 2000 | $278 | $3,050 |
Find assessor info on the county website
Neighborhood: 80228
Nearby homes
- $938,9003 bd3 ba4.1k sqft14676 W Amherst Pl, Lakewood, CO 80228Off Market

- $1,085,3003 bd3 ba4.9k sqft14688 W Amherst Pl, Lakewood, CO 80228Off Market
- $1,029,1004 bd3 ba4.7k sqft14670 W Amherst Pl, Lakewood, CO 80228Off Market
- $932,4003 bd3 ba2.7k sqft14695 W Amherst Pl, Lakewood, CO 80228Off Market

- $961,5003 bd3 ba3.1k sqft14665 W Amherst Pl, Lakewood, CO 80228Off Market
- $1,049,0005 bd5 ba4.4k sqft14675 W Amherst Pl, Lakewood, CO 80228Off Market
- $1,168,5006 bd5 ba4.7k sqft14685 W Amherst Pl, Lakewood, CO 80228Off Market
- $1,163,1004 bd5 ba3k sqft14664 W Amherst Pl, Lakewood, CO 80228Off Market
Nearby schools
GreatSchools rating
- 7/10Hutchinson Elementary SchoolGrades: PK-5Distance: 1.5 mi
- 6/10Dunstan Middle SchoolGrades: 6-8Distance: 1.9 mi
- 8/10Green Mountain High SchoolGrades: 9-12Distance: 2.1 mi
Schools provided by the listing agent
- Elementary: Hutchinson
- Middle: Dunstan
- High: Green Mountain
- District: Jefferson County R-1
Source: REcolorado as distributed by MLS GRID. This data may not be complete. We recommend contacting the local school district to confirm school assignments for this home.
Get a cash offer in 3 minutes
Find out how much your home could sell for in as little as 3 minutes with a no-obligation cash offer.
Estimated market value
$1,046,700
Get a cash offer in 3 minutes
Find out how much your home could sell for in as little as 3 minutes with a no-obligation cash offer.
Estimated market value
$1,046,700
- Colorado
- Jefferson County
- Morrison
- 80228
- 14682 W Amherst Place
Nearby cities
Nearby zip codes
Other Morrison Topics
