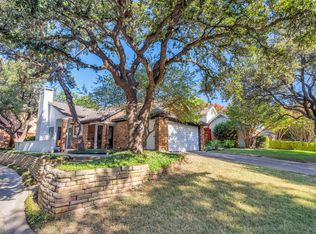
Tucked within the coveted Les Lacs enclave, this elegant home delivers refined living in the heart of Addison, blending timeless design with the ease of a low-maintenance lifestyle. The thoughtfully designed floor plan features 3 spacious bedrooms with 1st floor primary suite and 2.5 baths, with light-filled living spaces ideal for both everyday comfort and stylish entertaining. Expansive windows flood the open living and dining areas with natural light, creating a warm and inviting atmosphere. The kitchen and breakfast area flow seamlessly into the main living and formal dining spaces for effortless gatherings, while the 1st floor private primary suite offers a peaceful retreat at the end of the day. Upstairs features 2 bedrooms, one bedroom currently used as office space, a full bath, and a generous storage space. A beautiful backyard and garden area complete the picture, perfect for relaxing or entertaining outdoors. Residents enjoy exceptional access to Addison's premier dining, boutique shopping, parks, and entertainment, with easy proximity to the Dallas North Tollway and major corridors for effortless commuting across North Dallas. Perks include complimentary access to the 55,000-square-foot Addison Athletic Club, and the home sits just minutes from Brookhaven Country Club for golf and social amenities. Upscale shopping and dining await nearby, including Whole Foods, Village on the Parkway, and AMC theater. Families will appreciate the close proximity to prestigious private schools — Greenhill, Parish Episcopal, and Westwood. The neighborhood itself offers a resort-style atmosphere with greenbelts, scenic lakes, jogging paths, parks, a community pool, fitness center, tennis courts, and pickleball courts. This exceptional home combines elegance, convenience, and the coveted active lifestyle Addison is known for!
Sold
Price Unknown
14683 Plage Ln, Addison, TX 75001
3beds
1,684sqft
Single Family Residence
Built in 1982
5,270 Square Feet Lot
$498,400 Zestimate®
$--/sqft
$2,814 Estimated rent
Home value
$498,400
$473,000 - $523,000
$2,814/mo
Zestimate® history
Owner options
List your home for rent
$2,814/mo
Rent Zestimate®
Find your next renter with Zillow Rental Manager. Plus, with online applications, you can quickly screen prospective tenants – for free.
$2,814/mo
Rent Zestimate®
Refinance and save
Refinancing to a lower rate could help reduce your monthly payments and save thousands over the life of the loan.
Explore your selling options
Work with a Zillow partner agent
Leverage their expertise and Zillow's premium Showcase listings to get your home seen by more buyers.
Get startedList with your own agent
Get your home in front of millions of buyers by listing it on Zillow.
Learn how to do itSell it yourself
Take full control of how buyers see your home on Zillow by listing For Sale by Owner (FSBO).
List your homeWhat's special
Expansive windowsLight-filled living spacesGenerous storage spaceWarm and inviting atmosphere
Zillow last checked:
Listing updated:
Listed by:
Kerri Rushing 0479918 972-731-6913,
Grand Realty Services 972-731-6913
Bought with:
Kiki Gao, 0846390
Dave Perry Miller Real Estate
Source: NTREIS,MLS#: 21362292
Facts & features
Interior
Bedrooms & bathrooms
- Bedrooms: 3
- Bathrooms: 3
- Full bathrooms: 2
- 1/2 bathrooms: 1
Primary bedroom
- Features: Ceiling Fan(s), Dual Sinks, En Suite Bathroom, Walk-In Closet(s)
- Level: First
- Dimensions: 12 x 15
Bedroom
- Level: Second
- Dimensions: 13 x 11
Bedroom
- Features: Ceiling Fan(s), En Suite Bathroom, Split Bedrooms, Walk-In Closet(s)
- Level: Second
- Dimensions: 12 x 10
Dining room
- Level: First
- Dimensions: 10 x 12
Kitchen
- Features: Stone Counters
- Level: First
- Dimensions: 16 x 13
Living room
- Features: Built-in Features, Ceiling Fan(s), Fireplace
- Level: First
- Dimensions: 16 x 14
Utility room
- Level: First
- Dimensions: 6 x 4
Heating
- Central, Fireplace(s), Natural Gas
Cooling
- Central Air, Ceiling Fan(s)
Appliances
- Included: Dishwasher, Electric Range, Disposal, Microwave
Features
- Wet Bar, Chandelier, Cathedral Ceiling(s), Decorative/Designer Lighting Fixtures, Granite Counters, High Speed Internet, Cable TV, Vaulted Ceiling(s), Walk-In Closet(s)
- Flooring: Carpet, Ceramic Tile, Hardwood
- Has basement: No
- Number of fireplaces: 1
- Fireplace features: Living Room
Interior area
- Total interior livable area: 1,684 sqft
Property
Parking
- Total spaces: 2
- Parking features: Direct Access, Driveway, Garage Faces Front, Garage, Garage Door Opener
- Attached garage spaces: 2
Features
- Levels: Two
- Stories: 2
- Exterior features: Garden, Rain Gutters
- Pool features: None
- Fencing: Back Yard,Fenced,Wood
Lot
- Size: 5,270 Square Feet
- Features: Interior Lot, Landscaped, Subdivision, Sprinkler System
Details
- Parcel number: 10004790030260000
Construction
Type & style
- Home type: SingleFamily
- Architectural style: Traditional,Detached
- Property subtype: Single Family Residence
Materials
- Brick
- Foundation: Slab
- Roof: Asphalt
Condition
- Resale
- Year built: 1982
Utilities & green energy
- Sewer: Public Sewer
- Water: Public
- Utilities for property: Sewer Available, Underground Utilities, Water Available, Cable Available
Community & HOA
Community
- Features: Curbs, Sidewalks
- Security: Smoke Detector(s)
- Subdivision: Les Lacs Garden Homes
HOA
- Has HOA: No
Location
- Region: Addison
Financial & listing details
- Tax assessed value: $446,160
- Annual tax amount: $9,530
- Date on market: 9/2/2026
- Cumulative days on market: 1 day
- Listing terms: Cash,Conventional,FHA,VA Loan
Price history
| Date | Event | Price |
|---|---|---|
| 10/1/2026 | Sold | -- |
Source: NTREIS #21362292 Report a problem | ||
| 9/4/2026 | Pending sale | $499,900$297/sqft |
Source: NTREIS #21362292 Report a problem | ||
| 9/2/2026 | Contingent | $499,900$297/sqft |
Source: NTREIS #21362292 Report a problem | ||
| 9/2/2026 | Listed for sale | $499,900-4.8%$297/sqft |
Source: NTREIS #21362292 Report a problem | ||
| 5/6/2026 | Listing removed | $525,000$312/sqft |
Source: NTREIS #21205987 Report a problem | ||
| 3/18/2026 | Listed for sale | $525,000-3.7%$312/sqft |
Source: NTREIS #21205987 Report a problem | ||
| 11/2/2025 | Listing removed | $545,000$324/sqft |
Source: NTREIS #21031938 Report a problem | ||
| 8/14/2025 | Listed for sale | $545,000-2.7%$324/sqft |
Source: NTREIS #21031938 Report a problem | ||
| 8/13/2025 | Listing removed | $560,000$333/sqft |
Source: NTREIS #20958502 Report a problem | ||
| 6/11/2025 | Listed for sale | $560,000$333/sqft |
Source: NTREIS #20958502 Report a problem | ||
Public tax history
| Year | Property taxes | Tax assessment |
|---|---|---|
| 2025 | $3,801 -16.2% | $446,160 |
| 2024 | $4,535 -3.3% | $446,160 +8.6% |
| 2023 | $4,688 -28.8% | $410,640 +16.7% |
| 2022 | $6,583 +3% | $351,970 +10.7% |
| 2021 | $6,391 -2.6% | $317,920 |
| 2020 | $6,562 +1% | $317,920 |
| 2019 | $6,499 +7.2% | $317,920 |
| 2018 | $6,061 +16.4% | $317,920 +21.9% |
| 2017 | $5,206 +9.5% | $260,770 +9.1% |
| 2016 | $4,752 +7.1% | $238,960 +10.2% |
| 2015 | $4,438 | $216,920 |
| 2014 | $4,438 | $216,920 |
| 2013 | -- | -- |
| 2012 | -- | -- |
| 2011 | -- | -- |
| 2010 | -- | -- |
| 2009 | -- | -- |
| 2008 | -- | -- |
| 2007 | -- | -- |
| 2005 | -- | -- |
| 2004 | -- | -- |
| 2003 | -- | -- |
| 2002 | -- | -- |
| 2001 | -- | -- |
Find assessor info on the county website
Neighborhood: 75001
Nearby homes
- $--2 bd2 ba980 sqft14681 Plage Ln, Addison, TX 75001Sold
- $453,6003 bd3 ba1.6k sqft14685 Plage Ln, Addison, TX 75001Off Market
- $324,8002 bd2 ba980 sqft4046 Rive Ln, Addison, TX 75001Off Market
- $612,4003 bd2 ba2.5k sqft4045 Azure Ln, Addison, TX 75001Off Market
- $631,5003 bd2 ba2.6k sqft4106 Rive Ln, Addison, TX 75001Off Market
- $473,1003 bd3 ba1.6k sqft4044 Rive Ln, Addison, TX 75001Off Market
- $570,1004 bd3 ba2.1k sqft4043 Azure Ln, Addison, TX 75001Off Market
- $--3 bd2 ba1.8k sqft14682 Plage Ln, Addison, TX 75001Sold
Nearby schools
GreatSchools rating
- 5/10George Herbert Walker Bush Elementary SchoolGrades: PK-6Distance: 0.5 mi
- 6/10Ewell D Walker Middle SchoolGrades: 7-8Distance: 2.7 mi
- 4/10W T White High SchoolGrades: 9-12Distance: 2.1 mi
Schools provided by the listing agent
- Elementary: Bush
- Middle: Walker
- High: White
- District: Dallas ISD
Source: NTREIS. This data may not be complete. We recommend contacting the local school district to confirm school assignments for this home.
Get a cash offer in 3 minutes
Find out how much your home could sell for in as little as 3 minutes with a no-obligation cash offer.
Estimated market value
$498,400
Get a cash offer in 3 minutes
Find out how much your home could sell for in as little as 3 minutes with a no-obligation cash offer.
Estimated market value
$498,400
- Texas
- Dallas County
- Addison
- 75001
- 14683 Plage Ln
