Skip main navigation
Sold for $750,000
  • $750,000

    14683 Pleasant Pond Way, Lewes, DE 19958

    4beds
    3,800sqft
    Single Family Residence
    Built in 2009
    0.33 Acres Lot
    $835,800 Zestimate®
    $197/sqft
    $3,913 Estimated rent

    Home value

    $835,800

    $794,000 - $886,000

    $3,913/mo

    Zestimate® history
    Loading
    Loading...

    Owner options

    List your home for rent

    $3,913/mo

    Rent Zestimate®

    Find your next renter with Zillow Rental Manager. Plus, with online applications, you can quickly screen prospective tenants – for free.

    Learn more

    $3,913/mo

    Rent Zestimate®

    Refinance and save

    $4,807/mo

    Est. payment

    Refinancing to a lower rate could help reduce your monthly payments and save thousands over the life of the loan.

    See today's rates

    $4,807/mo

    Est. payment

    Explore your selling options

    Work with a Zillow partner agent

    Leverage their expertise and Zillow's premium Showcase listings to get your home seen by more buyers.

    Get started

    List with your own agent

    Get your home in front of millions of buyers by listing it on Zillow.

    Learn how to do it

    Sell it yourself

    Take full control of how buyers see your home on Zillow by listing For Sale by Owner (FSBO).

    List your home

    What's special

    Gas fireplaceLarge bathCustom built - insOpen - concept houseHigh ceilingsHigh ceilingHardwood floors
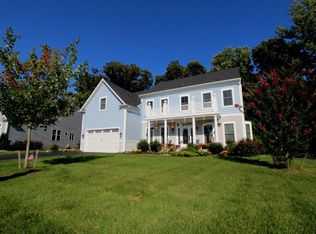
    This 4 bedroom, 3.5 bathroom open-concept house boasts a plethora of custom detailing throughout, hardwood floors in the kitchen and two dining rooms, and even an 8 seat theater room with wet bar. On either side of the impressive entryway with a high ceiling and columns, is an office with a bay window and a dining room with tray ceiling. The wraparound kitchen has plenty of storage, stainless steel appliances, and an island that leads to the second dining room with vaulted ceiling, wainscoting and hand-painted wall mural of a beach scene. The light-filled living room features high ceilings, a wall of windows and custom built-ins with a gas fireplace. From the second floor, a balcony overlooks the living room. The first floor primary bedroom is abundant with character including a bay window, columns, and tray ceiling, along with a walk-in closet, and large bath with double sinks, tiled shower and separate bathtub. Also has a laundry room and 2 car garage with extra area for plenty of storage. Outside, the large deck leads to a backyard that backs up to the woods for privacy. Neighborhood has easy access to the Georgetown-Lewes bike trail.

    Zillow last checked:

    Listing updated:

    Listed by:

    JACK LINGO, III 302-542-2097,

    Jack Lingo - Lewes

    Bought with:

    Hugh V Fuller, 0025314

    EXP Realty, LLC

    Source: Bright MLS,MLS#: DESU2058864MLS Logo

    Facts & features

    Interior

    Bedrooms & bathrooms
    • Bedrooms: 4
    • Bathrooms: 4
    • Full bathrooms: 3
    • 1/2 bathrooms: 1
    • Main level bathrooms: 2
    • Main level bedrooms: 1
    Basement
    • Area: 0
    Heating
    • Forced Air, Heat Pump, Electric, Propane
    Cooling
    • Central Air, Electric
    Appliances
    • Included: Dishwasher, Disposal, Dryer, Refrigerator, Stainless Steel Appliance(s), Washer, Electric Water Heater
    • Laundry: Dryer In Unit, Washer In Unit
    Features
    • Attic, Bar, Breakfast Area, Built-in Features, Ceiling Fan(s), Dining Area, Kitchen Island, Sound System, 9'+ Ceilings
    • Flooring: Hardwood, Carpet, Ceramic Tile, Wood
    • Has basement: No
    • Has fireplace: No
    Interior area
    • Total structure area: 3,800
    • Total interior livable area: 3,800 sqft
    • Finished area above ground: 3,800
    • Finished area below ground: 0

    Property

    Parking
    • Total spaces: 3
    • Parking features: Garage Faces Side, Garage Door Opener, Oversized, Attached, Driveway
    • Attached garage spaces: 3
    • Has uncovered spaces: Yes
    Accessibility
    • Accessibility features: Accessible Doors
    Features
    • Levels: Two
    • Stories: 2
    • Patio & porch: Deck
    • Exterior features: Bump-outs
    • Pool features: Community
    • Has view: Yes
    • View description: Trees/Woods
    Lot
    • Size: 0.33 Acres
    • Dimensions: 88.00 x 176.00
    • Features: Backs to Trees
    Details
    • Additional structures: Above Grade, Below Grade
    • Parcel number: 33404.00284.00
    • Zoning: AR-1
    • Special conditions: Standard

    Construction

    Type & style
    • Home type: SingleFamily
    • Architectural style: Coastal,Craftsman
    • Property subtype: Single Family Residence
    Materials
    • Stick Built
    • Foundation: Crawl Space
    Condition
    • Excellent
    • New construction: No
    • Year built: 2009
    Details
    • Builder model: Falconcrest
    • Builder name: NV Homes

    Utilities & green energy

    • Sewer: Public Sewer
    • Water: Private
    • Utilities for property: Propane - Community

    Community & neighborhood

    Location
    • Region: Lewes
    • Subdivision: Villages At Red Mill Pond

    HOA & financial

    HOA
    • Has HOA: Yes
    • HOA fee: $546 quarterly
    • Amenities included: Community Center, Fitness Center, Pier/Dock, Pool, Water/Lake Privileges
    • Services included: Common Area Maintenance, Pier/Dock Maintenance, Pool(s), Snow Removal, Trash, Maintenance Grounds
    • Association name: PREMIER COMMUNITY ASSOCIATION MANAGEMENT

    Other

    Other facts
    • Listing agreement: Exclusive Right To Sell
    • Listing terms: Cash,Conventional
    • Ownership: Fee Simple

    Price history

    DateEventPrice
    6/6/2024Sold$750,000-3.8%$197/sqft
    Source: Bright MLS #DESU2058864 Report a problem
    6/5/2024Pending sale$780,000$205/sqft
    Source: Bright MLS #DESU2058864 Report a problem
    5/1/2024Contingent$780,000$205/sqft
    Source: Bright MLS #DESU2058864 Report a problem
    3/25/2024Listed for sale$780,000$205/sqft
    Source: Bright MLS #DESU2058864 Report a problem

    Public tax history

    YearProperty taxesTax assessment
    2025$1,333 -22.4%$315,600 +805.6%
    2024$1,718 +41.2%$34,850
    2023$1,216 +5.2%$34,850
    2022$1,156 -6.8%$34,850
    2021$1,241 -24.1%$34,850
    2020$1,636 -0.1%$34,850
    2019$1,639 +7.1%$34,850
    2018$1,530 +4.4%$34,850
    2017$1,466 +64.3%$34,850
    2016$892 +7.5%$34,850
    2015$830 +1.2%$34,850
    2014$820 +4.8%$34,850
    2013$783 +0.6%$34,850
    2012$778 +12.2%$34,850
    2011$694 +3.3%$34,850 +4.5%
    2010$671 -40.4%$33,350
    2009$1,127 $33,350
    2008-- --

    Find assessor info on the county website

    Neighborhood: 19958

    Nearby schools

    GreatSchools rating
    Schools provided by the listing agent
    • District: Cape Henlopen

    Source: Bright MLS. This data may not be complete. We recommend contacting the local school district to confirm school assignments for this home.

    Get pre-qualified for a loan
    At Zillow Home Loans, we can pre-qualify you in as little as 5 minutes with no impact to your credit score.

    An equal housing lender. NMLS #10287.

    Sell for more on Zillow
    Get a Zillow Showcase℠ listing at no additional cost and you could sell for .
    $835,800
    2% more
    +$16,716
    With Zillow Showcase(estimated)
    $852,516