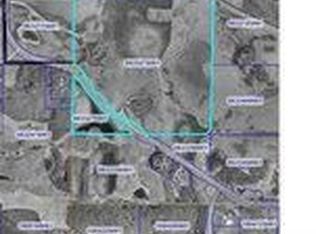
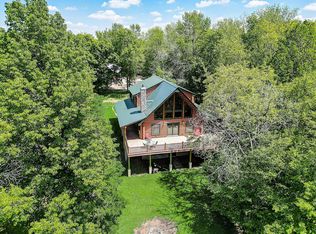
Step into this extraordinary 10-acre private oasis offering a tranquil country setting. This meticulously maintained custom-built home boasts stunning main-level features including vaulted ceilings, floor-to-ceiling windows with breathtaking views, a spacious kitchen with custom cabinets and hard surface countertops, a striking stone fireplace, an office, main-level laundry, and a wet bar. Upstairs, the master bedroom is a luxurious haven with a spacious bathroom featuring a jacuzzi tub, tiled shower, walk-in closet, balcony, and a spare hot tub room for ultimate relaxation. The lower level features a large family room with a cozy cabin feel, a sauna, wet bar, another beautifully tiled shower, and a generously sized bedroom. Step outside to discover a beautifully landscaped lawn with an immaculate flower garden, a heated 3-stall garage, a garden shed, a paver patio with a fountain, maintenance-free siding, stunning stone pillars, a walkout patio, and a firepit, all complemented by a 24x36 pole building. Situated on prime hunting grounds, this sanctuary spans 10 acres and boasts 2 heated tower blinds- one with electricity, tree stands, food plots, a pond, and a rich history of 140+" bucks and trophy toms. The property adjoins 110 acres of public land, ensuring an unparalleled hunting experience. 40 +/- acres butting up to the property does not allow hunting, making it a nice sanctuary around the 10-acre property! The location is also exceptional, conveniently located on blacktop, close to lakes, renowned restaurants, public land, and just minutes from major highways. This property truly has it all! Schedule a showing today and experience the epitome of luxury living.
Closed
Zillow last checked:
Listing updated:
Bought with:
Nicole Watson
RE/MAX Results
Source: NorthstarMLS as distributed by MLS GRID,MLS#: 6555775
Price history
| Date | Event | Price |
|---|---|---|
| 1/9/2025 | Sold | $760,000+1.3%$243/sqft |
Source:  NorthstarMLS as distributed by MLS GRID #6555775 Report a problem NorthstarMLS as distributed by MLS GRID #6555775 Report a problem | ||
| 11/29/2024 | Pending sale | $749,900$240/sqft |
Source: NorthstarMLS as distributed by MLS GRID #6555775 Report a problem | ||
| 10/8/2024 | Price change | $749,900-2%$240/sqft |
Source: NorthstarMLS as distributed by MLS GRID #6555775 Report a problem | ||
| 10/1/2024 | Price change | $765,000-1.9%$245/sqft |
Source: NorthstarMLS as distributed by MLS GRID #6555775 Report a problem | ||
| 9/16/2024 | Price change | $779,999-2.5%$250/sqft |
Source: NorthstarMLS as distributed by MLS GRID #6555775 Report a problem | ||
| 7/15/2024 | Listed for sale | $799,900+3099.6%$256/sqft |
Source: NorthstarMLS as distributed by MLS GRID #6555775 Report a problem | ||
| 6/3/1999 | Sold | $25,000$8/sqft |
Source: Agent Provided Report a problem | ||
Get a cash offer in 3 minutes
Find out how much your home could sell for in as little as 3 minutes with a no-obligation cash offer.
Estimated market value
$729,900
