This large Craftsman-style Detroit home combines SPACE, CHARACTER, and MAJOR renovations. Huge yard offers room to spread out, with adjacent city lots providing potential for an enormous outdoor footprint. Updates go FAR BEYOND COSMETICS: ALL NEW PEX plumbing, ALL NEW electrical, and an ALL NEW ROOF with original cedar shake removed, new decking installed, and the home fully reshingled. The main drain was replaced with PVC and an exterior cleanout.
Inside, extensive drywall work has been completed throughout nearly the entire home, followed by FRESH PAINT THROUGHOUT. Ceramic tile in kitchen & double-vanity bath, original wood floors, newer windows, original stained glass, and fireplace add character.
Some cosmetic work remains, but the BIG, EXPENSIVE WORK IS DONE. THIS IS NO SURFACE FLIP
Pending
Price cut: $10K (8/20)
$29,900
14684 Mapleridge St, Detroit, MI 48205
3beds
1,254sqft
Single Family Residence
Built in 1925
5,662 Square Feet Lot
$-- Zestimate®
$24/sqft
$-- HOA
What's special
- 54 days
- 20
- 0
Zillow last checked:
Listing updated:
Listed by:
William Reid 248-635-1489,
RE/MAX First 586-799-8000
Source: Realcomp II,MLS#: 20261053091
Facts & features
Interior
Bedrooms & bathrooms
- Bedrooms: 3
- Bathrooms: 1
- Full bathrooms: 1
Bedroom
- Level: Second
- Area: 100
- Dimensions: 10 X 10
Bedroom
- Level: Second
- Area: 90
- Dimensions: 9 X 10
Bedroom
- Level: Second
- Area: 110
- Dimensions: 10 X 11
Other
- Level: Second
- Area: 48
- Dimensions: 6 X 8
Dining room
- Level: Entry
- Area: 100
- Dimensions: 10 X 10
Kitchen
- Level: Entry
- Area: 84
- Dimensions: 6 X 14
Living room
- Level: Entry
- Area: 240
- Dimensions: 10 X 24
Heating
- Forced Air, Natural Gas
Features
- Basement: Unfinished
- Has fireplace: No
Interior area
- Total interior livable area: 1,254 sqft
- Finished area above ground: 1,254
Property
Parking
- Parking features: Driveway, No Garage
Features
- Levels: Two
- Stories: 2
- Entry location: GroundLevelwSteps
- Pool features: None
Lot
- Size: 5,662 Square Feet
- Dimensions: 35 x 164.02
Details
- Parcel number: W21I017446S
- Special conditions: Short Sale No,Standard
Construction
Type & style
- Home type: SingleFamily
- Architectural style: Colonial
- Property subtype: Single Family Residence
Materials
- Brick, Stucco
- Foundation: Basement, Block
- Roof: Asphalt
Condition
- New construction: No
- Year built: 1925
Utilities & green energy
- Electric: Circuit Breakers
- Sewer: Sewer At Street
- Water: Waterat Street
Community & HOA
Community
- Subdivision: YOUNGS GRATIOT VIEW SUB ANNEX
HOA
- Has HOA: No
Location
- Region: Detroit
Financial & listing details
- Price per square foot: $24/sqft
- Tax assessed value: $14,743
- Annual tax amount: $1,066
- Date on market: 7/10/2026
- Cumulative days on market: 55 days
- Listing agreement: Exclusive Right To Sell
- Listing terms: Cash,Warranty Deed
Estimated market value
Not available
Estimated sales range
Not available
$1,313/mo
Price history
| Date | Event | Price |
|---|---|---|
| 8/28/2026 | Pending sale | $29,900$24/sqft |
Source:  Realcomp II #20261053091 Report a problem Realcomp II #20261053091 Report a problem | ||
| 8/20/2026 | Price change | $29,900-25.1%$24/sqft |
Source: Realcomp II #20261053091 Report a problem | ||
| 7/10/2026 | Listed for sale | $39,900+99.5%$32/sqft |
Source: Realcomp II #20261053091 Report a problem | ||
| 8/10/2023 | Sold | $20,000+0.5%$16/sqft |
Source: Realcomp II #20230058599 Report a problem | ||
| 7/26/2023 | Pending sale | $19,900$16/sqft |
Source: Realcomp II #20230058599 Report a problem | ||
| 7/19/2023 | Listed for sale | $19,900+20.6%$16/sqft |
Source: Realcomp II #20230058599 Report a problem | ||
| 5/26/2006 | Sold | $16,500+194.1%$13/sqft |
Source: Public Record Report a problem | ||
| 7/19/2005 | Sold | $5,611$4/sqft |
Source: Public Record Report a problem | ||
Public tax history
| Year | Property taxes | Tax assessment |
|---|---|---|
| 2025 | -- | $14,300 +20.2% |
| 2024 | -- | $11,900 +30.8% |
| 2023 | -- | $9,100 +23% |
| 2022 | -- | $7,400 -18.7% |
| 2021 | -- | $9,100 |
| 2020 | $1,001 +52.5% | $9,100 +12.3% |
| 2019 | $657 | $8,100 +32.8% |
| 2018 | $657 | $6,100 -3.2% |
| 2017 | -- | $6,300 -21.3% |
| 2016 | $1,331 | $8,000 |
| 2015 | $1,331 +19.5% | $8,000 -28.2% |
| 2013 | $1,114 -16.3% | $11,141 -31.8% |
| 2010 | $1,331 | $16,335 -12% |
| 2009 | -- | $18,563 -13.5% |
| 2008 | -- | $21,460 |
| 2007 | -- | $21,460 +5.5% |
| 2005 | $114 | $20,341 +3% |
| 2004 | -- | $19,749 +131.1% |
| 2001 | $712 | $8,547 |
Find assessor info on the county website
Monthly payment
Est. payment
Payment breakdown
Explore the cost of this home by adjusting the details. Changes won't be saved.Climate risks
Neighborhood: Mapleridge

Similar homes
- $29,9003 bd1 ba1.1k sqft11975 Hamburg St, Detroit, MI 48205For Sale

 MLS ID #20261068953, Erick Monzo, Keller Williams Realty-Great Lakes. Realcomp II
 - $29,9002 bd1 ba750 sqft19384 Dresden St, Detroit, MI 48205For Sale
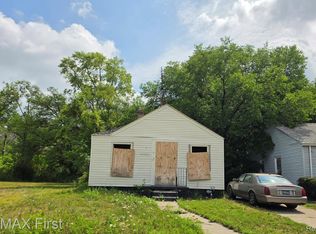 MLS ID #20261063722, Albert Hakim, RE/MAX First. Realcomp II
 - $28,0003 bd2 ba1k sqft9140 Clarion St, Detroit, MI 48213For Sale
 MLS ID #20261063287, Mikhail Grigoryan, Detroit Progress Realty LLC. Realcomp II
 - $33,0003 bd1 ba1.1k sqft10565 Wayburn St, Detroit, MI 48224For Sale
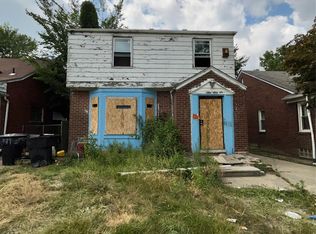 MLS ID #20261060355, James Byrd, Berkshire Hathaway HomeServices The Loft Warehouse. Realcomp II
 - $30,0003 bd1 ba1.2k sqft18049 Saint Aubin St, Detroit, MI 48234For SaleMLS ID #20261072156, Catina Willis, Next Level Realty & Investments. Realcomp II
- $30,0002 bd1 ba706 sqft18811 Kelly Rd, Detroit, MI 48224For SaleMLS ID #20261052260, James Duncanson, eXp Realty Best Life and Company. Realcomp II
- $30,5002 bd1 ba699 sqft20030 McCormick St, Detroit, MI 48224For SaleMLS ID #20261071654, Darryl L Sanders, Treasure Homes, Inc. Realcomp II
- $29,9002 bd1 ba1.6k sqft9453 Edgewood St, Detroit, MI 48213For SaleMLS ID #20261068406, Calvin Ferguson, RE/MAX Dream Properties. Realcomp II
- $25,0004 bd2 ba1.7k sqft17325 Barlow St, Detroit, MI 48205For SaleMLS ID #20261019157, David Rabior, Clyde Realty LLC. Realcomp II
- $38,0003 bd1 ba1.4k sqft13355 Rosemary St, Detroit, MI 48213For SaleMLS ID #20261063526, Fitzgerald Kelly, Jones Realty LLC. Realcomp II
- $35,0002 bd1 ba733 sqft19671 Hoover St, Detroit, MI 48205For Sale
 MLS ID #50210199, David Slater, KW Platinum. MiRealSource
 - $42,5003 bd1 ba1.1k sqft19180 Bradford Ave, Detroit, MI 48205For Sale
 MLS ID #26048936, Kristian Freiwald, Domus Realty. MichRIC
 - $39,9002 bd1 ba744 sqft15252 Rossini Dr, Detroit, MI 48205For SaleMLS ID #20261047648, Andreina Mendoza-Herrera, RE/MAX Leading Edge. Realcomp II
- $35,0003 bd1 ba1k sqft18965 Beland St, Detroit, MI 48234For SaleMLS ID #26032483, Tonya Emery, Majestic Homes & Investments. MichRIC
- $33,0002 bd1 ba1.1k sqft4619 Farmbrook St, Detroit, MI 48224For SaleMLS ID #20261059608, James Byrd, Berkshire Hathaway HomeServices The Loft Warehouse. Realcomp II
- $40,0002 bd1 ba771 sqft19563 Schoenherr St, Detroit, MI 48205For SaleMLS ID #20261044629, Gentraia Brown, REMAX City Centre. Realcomp II
- $24,9992 bd1 ba1.2k sqft5387 Cooper St, Detroit, MI 48213For SaleMLS ID #20261069446, Pamela Dudewicz, Keller Williams Premier. Realcomp II
- $30,0003 bd1 ba864 sqft3213 Virginia Park St, Detroit, MI 48206For SaleMLS ID #20261054569, Henry Manning, Keller Williams Realty-Great Lakes. Realcomp II
- $38,5003 bd2 ba1.6k sqft3491 Haverhill St, Detroit, MI 48224For SaleMLS ID #20261076097, James A Haidar, RE/MAX First. Realcomp II
