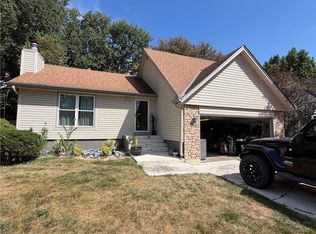
Spacious front to back split on a cul-de-sac, with a beautifully updated kitchen and the best yard in the neighborhood! Fantastic curb appeal welcomes you with beautiful landscaping, freshly touched up exterior paint and stone trim. Inside, the immaculate level of care and thoughtful updates are ready for you to move right in without lifting a finger. The bright and airy living space features vaulted ceilings and a cozy fireplace, creating the perfect spot for curling up with your favorite show or chatting with friends long into the evening. On the main level, the spacious formal dining room has a lovely view of the huge backyard and an easy flow into our favorite space - the kitchen. Every element is a dream, from the gleaming quartz countertops, custom cabinets, and sophisticated backsplash to the stainless steel appliances and an island for extra counter space while cooking or enjoying your morning coffee with sunshine streaming in from the back deck. The living quarters on the other side of the main floor feature a spacious primary suite with a private bathroom, two guest bedrooms with brand new LVP flooring, and an updated second full bath. The finished lower level offers a second living space perfect for a home office, gym, a game room, or whatever best suits you, plus a conveniently located half bath with laundry closet. The sub basement has plenty of clean, dry storage space for you, which is often a rare find in a split like this! Outside, the back deck and oversized yard are guaranteed to be your favorite setting for everything from play days to barbecue dinners to fire pit nights under the stars. Welcome home!
Active
$380,000
14685 S Constance Ct, Olathe, KS 66062
3beds
2,200sqft
Single Family Residence
Built in 1991
0.38 Acres Lot
$-- Zestimate®
$173/sqft
$-- HOA
What's special
- 3 hours
- 253
- 31
Zillow last checked:
Listing updated:
Listed by:
Liz Black 816-536-8183,
Real Broker, LLC
Source: Heartland MLS as distributed by MLS GRID,MLS#: 2641053
Facts & features
Interior
Bedrooms & bathrooms
- Bedrooms: 3
- Bathrooms: 3
- Full bathrooms: 2
- 1/2 bathrooms: 1
Dining room
- Description: Eat-In Kitchen,Formal
Heating
- Heat Pump
Cooling
- Attic Fan, Electric
Appliances
- Included: Dishwasher, Disposal, Microwave, Refrigerator, Electric Range
- Laundry: In Basement, Laundry Room
Features
- Flooring: Luxury Vinyl
- Basement: Concrete,Daylight,Finished,Sump Pump
- Number of fireplaces: 1
- Fireplace features: Living Room
Interior area
- Total structure area: 2,200
- Total interior livable area: 2,200 sqft
- Finished area above ground: 1,460
- Finished area below ground: 740
Property
Parking
- Total spaces: 2
- Parking features: Attached, Garage Faces Front
- Attached garage spaces: 2
Features
- Patio & porch: Deck, Patio
- Fencing: Privacy,Wood
Lot
- Size: 0.38 Acres
- Features: City Limits, Cul-De-Sac
Details
- Parcel number: DP469500000109
Construction
Type & style
- Home type: SingleFamily
- Architectural style: Traditional
- Property subtype: Single Family Residence
Materials
- Wood Siding
- Roof: Composition
Condition
- Year built: 1991
Utilities & green energy
- Sewer: Public Sewer
- Water: Public
Community & HOA
Community
- Subdivision: Mill Valley Est
HOA
- Has HOA: No
Location
- Region: Olathe
Financial & listing details
- Price per square foot: $173/sqft
- Tax assessed value: $407,400
- Annual tax amount: $5,213
- Date on market: 9/10/2026
- Listing terms: Cash,Conventional,FHA,VA Loan
- Ownership: Private
- Road surface type: Paved
Estimated market value
Not available
Estimated sales range
Not available
Not available
Price history
| Date | Event | Price |
|---|---|---|
| 9/10/2026 | Listed for sale | $380,000+45%$173/sqft |
Source:  Heartland MLS as distributed by MLS GRID #2641053 Report a problem Heartland MLS as distributed by MLS GRID #2641053 Report a problem | ||
| 5/26/2020 | Sold | -- |
Source: Heartland MLS as distributed by MLS GRID #2213685 Report a problem | ||
| 3/29/2020 | Pending sale | $262,000$119/sqft |
Source: Coldwell Banker Good Life Real Estate Group #2213685 Report a problem | ||
| 3/27/2020 | Listed for sale | $262,000+24.8%$119/sqft |
Source: Coldwell Banker Goodlife #2213685 Report a problem | ||
| 12/22/2015 | Sold | -- |
Source: Heartland MLS as distributed by MLS GRID #1963232 Report a problem | ||
| 11/14/2015 | Pending sale | $210,000$95/sqft |
Source: Keller Williams - Overland Park #1963232 Report a problem | ||
| 11/10/2015 | Price change | $210,000-2.3%$95/sqft |
Source: Keller Williams - Overland Park #1963232 Report a problem | ||
| 10/21/2015 | Listed for sale | $215,000$98/sqft |
Source: Keller Williams Realty Partner #1963232 Report a problem | ||
Public tax history
| Year | Property taxes | Tax assessment |
|---|---|---|
| 2025 | $5,214 +12.4% | $46,851 +13.4% |
| 2024 | $4,639 +6.4% | $41,320 +8.5% |
| 2023 | $4,360 +6.9% | $38,088 +9.9% |
| 2022 | $4,080 | $34,672 +7.3% |
| 2021 | -- | $32,327 +5.4% |
| 2020 | $3,823 | $30,671 +8.2% |
| 2019 | -- | $28,359 +3% |
| 2018 | -- | $27,531 +8.9% |
| 2017 | $3,224 +9.5% | $25,288 +6.7% |
| 2016 | $2,944 +9.6% | $23,701 +9.4% |
| 2015 | $2,686 +11.1% | $21,666 +17.8% |
| 2013 | $2,418 +0.9% | $18,388 +4.4% |
| 2012 | $2,397 -4.8% | $17,606 -12% |
| 2010 | $2,518 +892.2% | $19,998 -5% |
| 2009 | $254 -90.4% | $21,056 |
| 2008 | $2,652 +1.8% | $21,056 -1% |
| 2007 | $2,605 +6.3% | $21,263 +2.7% |
| 2006 | $2,451 | $20,700 +2.8% |
| 2005 | -- | $20,136 |
Find assessor info on the county website
Monthly payment
Est. payment
Payment breakdown
Explore the cost of this home by adjusting the details. Changes won't be saved.Climate risks
Neighborhood: Ashton Willow at Westwood Valley
Nearby schools
Schools provided by the listing agent
- Elementary: Green Springs
- Middle: Frontier Trail
- High: Olathe South
Source: Heartland MLS as distributed by MLS GRID. This data may not be complete. We recommend contacting the local school district to confirm school assignments for this home.

Similar homes
- $380,0003 bd3 ba1.9k sqft15463 W 147th Dr, Olathe, KS 66062For Sale
 MLS ID #2641104, Brian Martin, RE/MAX State Line. Heartland MLS as distributed by MLS GRID
 - $365,0003 bd3 ba1.4k sqft14802 W 149th St, Olathe, KS 66062For Sale
 MLS ID #2640303, Nia Thomas, HomeSmart Legacy. Heartland MLS as distributed by MLS GRID
 - $339,0003 bd2 ba1.3k sqft14021 S Summertree Ln, Olathe, KS 66062For Sale
 MLS ID #2641222, Jennifer Rice, United Real Estate Kansas City. Heartland MLS as distributed by MLS GRID
 - $387,0005 bd3 ba1.9k sqft2116 E Mohawk Dr, Olathe, KS 66062For Sale
 MLS ID #2640513, The Collective Team, Compass Realty Group. Heartland MLS as distributed by MLS GRID
