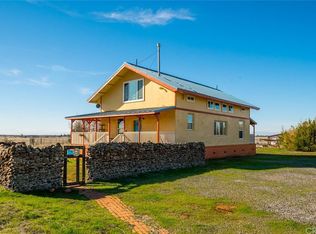
Discover your dream ranch at 14686 Camenzind Ct, a stunning custom-built 3-bedroom, 2-bathroom home with 1,800 sq. ft of meticulously designed living space on over 40 acres of beautiful countryside. As you arrive, you'll be greeted by 2 automatic gates that provide easy access to the property, with an additional manual gate for convenient entry to the barns. The home features a covered stamped concrete wrap-around patio, allowing you to enjoy breathtaking views of the neighboring pastures and the Sierra Foothills from every angle. Imagine sipping your morning coffee while watching the sun rise over the hills - a truly serene experience. Inside, the open-concept living space is an entertainer's dream, with gorgeous LVP flooring throughout, and natural light pouring through the large windows. A free-standing wood stove adds warmth and coziness to the entire area. The spacious kitchen is the heart of the home, featuring a large island with a stainless farmhouse sink, bartop seating, ample cabinet space, and a large pantry - perfect for those who love to cook and entertain. The two hall bedrooms are generously sized, offering privacy and comfort for family or guests, complete with custom closet storage. The primary suite is your private retreat, boasting a luxurious en-suite bathroom with a walk-in shower featuring dual shower heads, dual-sink vanity, and an expansive walk-in closet. The ranch itself is amazing and has features that cater to every need. Our favorite features include; a detached, fully insulated garage with an additional setup for a second laundry area, a workshop setup, and an insulated and temperature control room ideal for a canning room, workout space, man cave, or office. A fenced, fully irrigated garden with raised beds, perfect for growing your own produce. Two steel ag-barns for hay storage, equipment, or additional storage spaces. Three massive chicken coops with fenced sections, provide a paradise for your chickens to roam safely. A 9-stall horse barn with a tack room, hitching post, and hot-walker all ready for you and your horses. The property located behind the ranch is a Sanctuary, so have peace of mind knowing that this space won't be developed in the future. We told you this ranch had it all!! Whether you're looking to embrace country living or simply want a private retreat with plenty of space, this is the place to hang your hat and call home!
Sold for $765,000
Listed by: Keller Williams Realty Chico Area • Alisha Simpkins • Contact: 530-809-3742
Bought with: Better Homes and Gardens Real Estate Welcome Home
Tax assessed value
$765,000
14686 Camenzind Ct, Chico, CA 95973
3beds
1,800sqft
Single Family Residence
Built in 2018
40.09 Acres Lot
$792,200 Zestimate®
$425/sqft
$2,306 Estimated rent
Home value
$792,200
$737,000 - $848,000
$2,306/mo
Zestimate® history
Owner options
List your home for rent
$2,306/mo
Rent Zestimate®
Find your next renter with Zillow Rental Manager. Plus, with online applications, you can quickly screen prospective tenants – for free.
$2,306/mo
Rent Zestimate®
Refinance and save
$4,830/mo
Est. payment
Refinancing to a lower rate could help reduce your monthly payments and save thousands over the life of the loan.
$4,830/mo
Est. payment
Explore your selling options
Work with a Zillow partner agent
Leverage their expertise and Zillow's premium Showcase listings to get your home seen by more buyers.
Get startedList with your own agent
Get your home in front of millions of buyers by listing it on Zillow.
Learn how to do itSell it yourself
Take full control of how buyers see your home on Zillow by listing For Sale by Owner (FSBO).
List your homeWhat's special
Zillow last checked:
Listing updated:
Listed by:
Alisha Simpkins DRE #01772692 530-354-4244,
Keller Williams Realty Chico Area
Bought with:
Michelle Jackson, DRE #02062040
Better Homes and Gardens Real Estate Welcome Home
Source: CRMLS,MLS#: SN24178824 Originating MLS: California Regional MLS
Originating MLS: California Regional MLSFacts & features
Interior
Bedrooms & bathrooms
- Bedrooms: 3
- Bathrooms: 2
- Full bathrooms: 2
- Main level bathrooms: 2
- Main level bedrooms: 3
Rooms
- Room types: Kitchen, Laundry, Living Room, Primary Bathroom, Primary Bedroom, Workshop
Primary bedroom
- Features: Primary Suite
Bathroom
- Features: Bathroom Exhaust Fan, Closet, Dual Sinks, Enclosed Toilet, Low Flow Plumbing Fixtures, Linen Closet, Multiple Shower Heads, Separate Shower, Tub Shower, Vanity
Kitchen
- Features: Built-in Trash/Recycling, Kitchen Island, Kitchen/Family Room Combo, Pots & Pan Drawers, Quartz Counters
Heating
- Central, Wood Stove
Cooling
- Central Air, Wall/Window Unit(s)
Appliances
- Included: Dishwasher, ENERGY STAR Qualified Appliances, ENERGY STAR Qualified Water Heater, Free-Standing Range, Disposal, Propane Oven, Propane Range, Propane Water Heater, Refrigerator, Self Cleaning Oven, Water To Refrigerator, Water Heater, Dryer, Washer
- Laundry: Washer Hookup, Electric Dryer Hookup, Gas Dryer Hookup, Inside, Laundry Room
Features
- Breakfast Bar, Ceiling Fan(s), High Ceilings, Pantry, Quartz Counters, Recessed Lighting, Storage, Primary Suite, Workshop
- Flooring: Vinyl
- Doors: Sliding Doors
- Windows: Double Pane Windows, ENERGY STAR Qualified Windows, Screens
- Has fireplace: Yes
- Fireplace features: Free Standing, Living Room, Wood Burning
- Common walls with other units/homes: No Common Walls
Interior area
- Total interior livable area: 1,800 sqft
Property
Parking
- Total spaces: 12
- Parking features: Door-Multi, Direct Access, Driveway Level, Driveway, Garage Faces Front, Garage, Garage Door Opener, Gravel, Gated, RV Potential, RV Access/Parking, Workshop in Garage
- Garage spaces: 2
- Uncovered spaces: 10
Accessibility
- Accessibility features: None
Features
- Levels: One
- Stories: 1
- Entry location: 1
- Patio & porch: Concrete, Covered, Wrap Around
- Exterior features: Lighting, Rain Gutters
- Pool features: None
- Spa features: None
- Fencing: Livestock
- Has view: Yes
- View description: Hills, Neighborhood, Pasture
Lot
- Size: 40.09 Acres
- Features: Back Yard, Drip Irrigation/Bubblers, Garden, Sprinklers In Rear, Sprinklers In Front, Pasture, Rectangular Lot, Ranch, Sprinkler System, Street Level
Details
- Additional structures: Barn(s), Storage, Workshop
- Parcel number: 047220097000
- Zoning: A40
- Special conditions: Trust
Construction
Type & style
- Home type: SingleFamily
- Architectural style: Ranch
- Property subtype: Single Family Residence
Materials
- Foundation: Slab
- Roof: Composition
Condition
- Turnkey
- New construction: No
- Year built: 2018
Utilities & green energy
- Electric: 220 Volts in Garage, 220 Volts in Laundry
- Sewer: Septic Tank
- Water: Well
- Utilities for property: Electricity Connected, Propane, Water Connected
Green energy
- Energy efficient items: Appliances, Water Heater
Community & HOA
Community
- Features: Foothills, Rural
- Security: Carbon Monoxide Detector(s), Smoke Detector(s)
Location
- Region: Chico
Financial & listing details
- Price per square foot: $425/sqft
- Tax assessed value: $765,000
- Annual tax amount: $6,819
- Date on market: 8/30/2024
- Cumulative days on market: 6 days
- Listing terms: Cash,Cash to New Loan
- Inclusions: Refrigerator, Stove/Range, Dishwasher, Washer, Dryer, Hot Walker, Supplies in Barn and Hay Barn, Workshop Table in Garage
- Road surface type: Gravel
Price history
| Date | Event | Price |
|---|---|---|
| 10/21/2024 | Sold | $765,000+9.4%$425/sqft |
Source:  CRMLS #SN24178824 Report a problem CRMLS #SN24178824 Report a problem | ||
| 9/5/2024 | Pending sale | $699,000$388/sqft |
Source: CRMLS #SN24178824 Report a problem | ||
| 8/30/2024 | Listed for sale | $699,000+39.8%$388/sqft |
Source: CRMLS #SN24178824 Report a problem | ||
| 7/16/2018 | Sold | $500,000+100%$278/sqft |
Source: Public Record Report a problem | ||
| 7/6/2017 | Sold | $250,000+316.7%$139/sqft |
Source: Public Record Report a problem | ||
| 2/3/1998 | Sold | $60,000$33/sqft |
Source: Public Record Report a problem | ||
Public tax history
| Year | Property taxes | Tax assessment |
|---|---|---|
| 2025 | $6,819 +6% | $765,000 +32.1% |
| 2024 | $6,432 +1.8% | $578,986 +2% |
| 2023 | $6,321 +2.7% | $567,634 +2% |
| 2022 | $6,154 +1.9% | $556,505 +2% |
| 2021 | $6,037 +0.3% | $545,594 +1% |
| 2020 | $6,019 +7.9% | $540,000 +8% |
| 2019 | $5,577 +96.5% | $500,000 +100% |
| 2018 | $2,838 +2.1% | $250,000 +2% |
| 2017 | $2,779 +39.5% | $245,000 +25.5% |
| 2016 | $1,992 +2.6% | $195,277 +1.5% |
| 2015 | $1,942 | $192,344 +2% |
| 2014 | $1,942 | $188,577 |
Find assessor info on the county website
Neighborhood: 95973
Nearby homes
- $1,014,5002 bd2 ba2.5k sqft14630 Camenzind Ct, Chico, CA 95973Off Market
- $430,0003 bd2 ba1.6k sqft14769 Camenzind Ct, Chico, CA 95973Sold
- $588,600-- bd-- ba-- sqftCamenzind Ct, Chico, CA 95973Off Market
- $698,9003 bd1 ba1.7k sqft14578 Camenzind Ct, Chico, CA 95973Off Market
- $528,1003 bd2 ba2.5k sqft4218 Leftout Ln, Chico, CA 95973Off Market
- $15,309-- bd-- ba-- sqft6595 Tikker, Chico, CA 95973Off Market
- $893,8004 bd3 ba2.8k sqft14577 Camenzind Ct, Chico, CA 95973Off Market
- $922,9004 bd2 ba2.6k sqft4211 Leftout Ln, Chico, CA 95973Off Market
Nearby schools
GreatSchools rating
- 6/10Shasta Elementary SchoolGrades: K-5Distance: 4.1 mi
- 6/10Bidwell Junior High SchoolGrades: 6-8Distance: 6.1 mi
- 7/10Pleasant Valley High SchoolGrades: 9-12Distance: 6.5 mi


Get pre-qualified for a loan
At Zillow Home Loans, we can pre-qualify you in as little as 5 minutes with no impact to your credit score.An equal housing lender. NMLS #10287.
- California
- Butte County
- Chico
- 95973
- 14686 Camenzind Ct
Nearby cities
Nearby neighborhoods
Nearby zip codes
Other Chico Topics
