Skip main navigation
Sold for $410,000
  • $410,000

    14686 W Ellsworth Avenue, Golden, CO 80401

    3beds
    1,980sqft
    Townhouse
    Built in 1972
    653 Square Feet Lot
    $443,600 Zestimate®
    $207/sqft
    $2,848 Estimated rent

    Home value

    $443,600

    $417,000 - $475,000

    $2,848/mo

    Zestimate® history
    Loading
    Loading...

    Owner options

    List your home for rent

    $2,848/mo

    Rent Zestimate®

    Find your next renter with Zillow Rental Manager. Plus, with online applications, you can quickly screen prospective tenants – for free.

    Learn more

    $2,848/mo

    Rent Zestimate®

    Refinance and save

    $2,845/mo

    Est. payment

    Refinancing to a lower rate could help reduce your monthly payments and save thousands over the life of the loan.

    See today's rates

    $2,845/mo

    Est. payment

    Explore your selling options

    Work with a Zillow partner agent

    Leverage their expertise and Zillow's premium Showcase listings to get your home seen by more buyers.

    Get started

    List with your own agent

    Get your home in front of millions of buyers by listing it on Zillow.

    Learn how to do it

    Sell it yourself

    Take full control of how buyers see your home on Zillow by listing For Sale by Owner (FSBO).

    List your home

    What's special

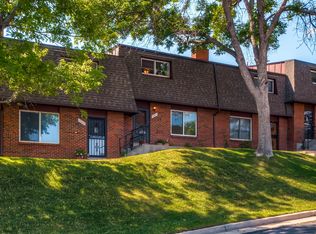
    Pride of ownership in and out! This three bedroom and three bathroom townhome with finished basement has been meticulously maintained and is located in the desirable Sixth Avenue West Townhomes community. Upon entering you are greeted with a spacious living area with gorgeous, exposed wood beams, a brick, wood burning fireplace, and faux, white brick accent wall. While there is space for a formal dining area, you could just as easily utilize the space as a second living area or cozy office nook. The light and bright kitchen has an eat-in space and a large sliding glass door for access to your private, fenced patio with custom stamped and colored concrete. Past the fence is your two-car carport and additional parking for the community. A half bath with an extra storage closet rounds out the main level. Upstairs there is a primary bedroom with en suite bathroom and not one but two closets, plus new ceiling fan. The two sizable secondary bedrooms have ceiling fans as well and share the full-sized bathroom located in the hallway. The finished basement adds more living space, plus an extensive storage and laundry room. The brick exterior and pristine community grounds taken care of by the HOA, makes this “lock and leave” home a real gem. They certainly don’t build them like this anymore! Not only is the home turnkey ready, the location of this community is hard to beat. Nestled minutes from the foothills with easy access to our majestic Rocky Mountains, jumping on 6th Avenue, I-70 and C470 couldn’t be more convenient. Shopping and restaurants at Colorado Mills and Denver West are nearby, while within the neighborhood you have the award winning Kyffin Elementary school and brand new 6th Avenue West Outdoor Pool managed by Foothills Parks & Rec. Come see this gorgeous townhome that exudes pride of ownership! Your new home awaits.

    Zillow last checked:

    Listing updated:

    Listed by:

    Angela Steiner 303-947-1800 Angela@TheTuckerTeam.net,

    Sterling Real Estate Group Inc,

    Deborah Tucker 303-475-5241,

    Sterling Real Estate Group Inc

    Bought with:

    Anna Sholders, 100072134

    Compass - Denver

    Source: REcolorado as distributed by MLS GRID,MLS#: 9790872MLS Logo

    Facts & features

    Interior

    Bedrooms & bathrooms
    • Bedrooms: 3
    • Bathrooms: 3
    • Full bathrooms: 1
    • 3/4 bathrooms: 1
    • 1/2 bathrooms: 1
    • Main level bathrooms: 1
    Primary bedroom
    • Description: Dual Closets & New Hunter Douglas Ceiling Fan
    • Level: Upper
    • Area: 168 Square Feet
    • Dimensions: 12 x 14
    Bedroom
    • Description: Good Sized Secondary Bedroom W/ Ceiling Fan
    • Level: Upper
    • Area: 120 Square Feet
    • Dimensions: 12 x 10
    Bedroom
    • Description: Good Sized Secondary Bedroom W/ Ceiling Fan
    • Level: Upper
    • Area: 120 Square Feet
    • Dimensions: 12 x 10
    Primary bathroom
    • Description: Shower W/ Removable Shower Head. Re-Faced Cabinet Fronts
    • Level: Upper
    • Area: 42 Square Feet
    • Dimensions: 7 x 6
    Bathroom
    • Description: Re-Faced Cabinet Fronts & Storage Closest
    • Level: Main
    • Area: 50 Square Feet
    • Dimensions: 5 x 10
    Bathroom
    • Description: Hallway Full Bathroom W/ Re-Faced Cabinet Fronts
    • Level: Upper
    • Area: 48 Square Feet
    • Dimensions: 8 x 6
    Dining room
    • Description: Eat-In Kitchen W/ Sliding Glass Door To Fenced Patio
    • Level: Main
    • Area: 80 Square Feet
    • Dimensions: 10 x 8
    Family room
    • Description: Smartly Finished Basement W/ Numerous Possibilities To Utilize The Space
    • Level: Basement
    • Area: 320 Square Feet
    • Dimensions: 20 x 16
    Kitchen
    • Description: Upper Re-Faced Cabinets To Ceiling, Faux White Brick Accents
    • Level: Main
    • Area: 77 Square Feet
    • Dimensions: 7 x 11
    Laundry
    • Description: Located In The Large Utility Room In The Basement
    • Level: Basement
    Living room
    • Description: Wood Burning Fireplace & Exposed Wood Beams
    • Level: Main
    • Area: 294 Square Feet
    • Dimensions: 21 x 14
    Utility room
    • Description: Spacious Storage Room
    • Level: Basement
    • Area: 228 Square Feet
    • Dimensions: 12 x 19
    Heating
    • Forced Air, Natural Gas
    Cooling
    • Central Air
    Appliances
    • Included: Dishwasher, Disposal, Range Hood, Refrigerator, Self Cleaning Oven, Washer
    • Laundry: In Unit
    Features
    • Ceiling Fan(s), Eat-in Kitchen, Entrance Foyer, High Speed Internet, Laminate Counters, Primary Suite, Smoke Free, Solid Surface Counters, Walk-In Closet(s)
    • Flooring: Carpet, Laminate, Tile
    • Windows: Double Pane Windows, Window Coverings
    • Basement: Finished,Full,Sump Pump
    • Number of fireplaces: 1
    • Fireplace features: Living Room, Wood Burning
    • Common walls with other units/homes: No One Above,No One Below,2+ Common Walls
    Interior area
    • Total structure area: 1,980
    • Total interior livable area: 1,980 sqft
    • Finished area above ground: 1,320
    • Finished area below ground: 396

    Property

    Parking
    • Total spaces: 2
    • Parking features: Concrete
    • Carport spaces: 2
    Features
    • Levels: Two
    • Stories: 2
    • Entry location: Exterior Access
    • Patio & porch: Patio
    • Exterior features: Private Yard, Rain Gutters
    • Fencing: Full
    • Has view: Yes
    • View description: Mountain(s)
    Lot
    • Size: 653 Square Feet
    • Features: Cul-De-Sac, Landscaped, Sprinklers In Front
    Details
    • Parcel number: 111002
    • Zoning: P-D
    • Special conditions: Standard

    Construction

    Type & style
    • Home type: Townhouse
    • Property subtype: Townhouse
    • Attached to another structure: Yes
    Materials
    • Brick, Frame
    • Foundation: Slab
    • Roof: Composition
    Condition
    • Year built: 1972

    Utilities & green energy

    • Electric: 110V
    • Sewer: Public Sewer
    • Water: Public
    • Utilities for property: Electricity Connected, Internet Access (Wired), Natural Gas Connected

    Community & HOA

    Community
    • Security: Carbon Monoxide Detector(s), Smoke Detector(s)
    • Subdivision: Sixth Avenue West
    HOA
    • Has HOA: Yes
    • Amenities included: Parking
    • Services included: Maintenance Grounds, Maintenance Structure, Road Maintenance, Sewer, Snow Removal, Trash, Water
    • HOA fee: $460 monthly
    • HOA name: Sixth Avenue West Townhomes
    • HOA phone: 303-233-4646
    Location
    • Region: Golden

    Financial & listing details

    • Price per square foot: $207/sqft
    • Tax assessed value: $428,335
    • Annual tax amount: $1,604
    • Date on market: 7/18/2024
    • Listing terms: Cash,Conventional,FHA,VA Loan
    • Exclusions: Seller's Personal Property, Staging Furniture & Accessories
    • Ownership: Individual
    • Electric utility on property: Yes
    • Road surface type: Paved

    Price history

    DateEventPrice
    9/20/2024Sold$410,000-1.7%$207/sqft
    Source: REcolorado as distributed by MLS GRID #9790872 Report a problem
    8/31/2024Pending sale$417,000$211/sqft
    Source: REcolorado as distributed by MLS GRID #9790872 Report a problem
    8/21/2024Price change$417,000-1.9%$211/sqft
    Source: REcolorado as distributed by MLS GRID #9790872 Report a problem
    8/12/2024Listed for sale$425,000$215/sqft
    Source: REcolorado as distributed by MLS GRID #9790872 Report a problem
    8/4/2024Pending sale$425,000$215/sqft
    Source: REcolorado as distributed by MLS GRID #9790872 Report a problem
    7/26/2024Price change$425,000-3.2%$215/sqft
    Source: REcolorado as distributed by MLS GRID #9790872 Report a problem
    7/18/2024Listed for sale$439,000$222/sqft
    Source: REcolorado as distributed by MLS GRID #9790872 Report a problem

    Public tax history

    YearProperty taxesTax assessment
    2025$1,605 +0%$26,771 +19.4%
    2024$1,604 +6.4%$22,420
    2023$1,508 -1.3%$22,420 +4.5%
    2022$1,527 +17%$21,458 -2.8%
    2021$1,306 $22,075 +10.7%
    2020$1,306 +1.3%$19,936
    2019$1,289 -3.4%$19,936 -0.4%
    2018$1,335 $20,017
    2017$1,335 +78.5%$20,017 +33.4%
    2016$748 $15,005
    2015$748 +23.4%$15,005 +29.3%
    2014$606 -51.4%$11,606
    2013$1,247 +1.9%$11,606 -3.8%
    2012$1,225 -5.3%$12,060
    2011$1,293 +0.2%$12,060 -5.8%
    2010$1,290 -8.5%$12,800
    2009$1,409 +0.4%$12,800 -8.2%
    2008$1,404 -1.8%$13,950
    2007$1,430 +2.4%$13,950 -0.8%
    2006$1,397 +6.3%$14,060 +8.5%
    2005$1,314 +8.2%$12,960
    2004$1,215 +0.9%$12,960
    2003$1,204 +1.6%$12,960 +2.2%
    2002$1,185 +4.3%$12,680 +14%
    2001$1,136 -0.4%$11,120
    2000$1,141 $11,120
    Find assessor info on the county website

    Neighborhood: 80401

    Nearby schools

    GreatSchools rating
    Schools provided by the listing agent
    • Elementary: Kyffin
    • Middle: Bell
    • High: Golden
    • District: Jefferson County R-1

    Source: REcolorado as distributed by MLS GRID. This data may not be complete. We recommend contacting the local school district to confirm school assignments for this home.

    Get a cash offer in 3 minutes
    Find out how much your home could sell for in as little as 3 minutes with a no-obligation cash offer.
    Estimated market value
    $443,600
    Get a cash offer in 3 minutes
    Find out how much your home could sell for in as little as 3 minutes with a no-obligation cash offer.
    Estimated market value
    $443,600