Skip main navigation
Sold
  • $823,500

    14689 Pleasant Crest Ave, Fishers, IN 46037

    5beds
    6,555sqft
    Residential, Single Family Residence
    Built in 2006
    0.35 Acres Lot
    $962,500 Zestimate®
    $126/sqft
    $4,449 Estimated rent

    Home value

    $962,500

    $914,000 - $1.02M

    $4,449/mo

    Zestimate® history
    Loading
    Loading...

    Owner options

    List your home for rent

    $4,449/mo

    Rent Zestimate®

    Find your next renter with Zillow Rental Manager. Plus, with online applications, you can quickly screen prospective tenants – for free.

    Learn more

    $4,449/mo

    Rent Zestimate®

    Refinance and save

    $5,019/mo

    Est. payment

    Refinancing to a lower rate could help reduce your monthly payments and save thousands over the life of the loan.

    See today's rates

    $5,019/mo

    Est. payment

    Explore your selling options

    Work with a Zillow partner agent

    Leverage their expertise and Zillow's premium Showcase listings to get your home seen by more buyers.

    Get started

    List with your own agent

    Get your home in front of millions of buyers by listing it on Zillow.

    Learn how to do it

    Sell it yourself

    Take full control of how buyers see your home on Zillow by listing For Sale by Owner (FSBO).

    List your home

    What's special

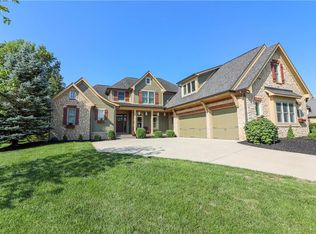
    Stately brick exteriorCustom built model homeGranite cntrsGleaming hrdwd flrsPrimary bdrmLarge bonus rmTile shower
    Former CUSTOM built model home in The Knoll at Thorpe Creek! Stately brick exterior & courtyard 3 car garage give a striking curb appeal. Open the door to gleaming hrdwd flrs & abundance of trim detail with no detail left behind! Dining rm w/wainscoting/crown molding, office w/flr2clng bltins rich stained trim! Ktchn ftrs 42" cbnts, SS appl, granite cntrs, HUGE isld w/brkfst bar. Hearth rm w/frplc off ktchn & butlers pantry. 2-story Grtrm beaming w/natural light, flr2clng wndws, cozy fireplace! Primary bdrm on main w/dbl stage tray clng & massive ensuite bth w/dual vanities, tile shower, soaking tub & WIC! Upstairs: 3 bdrms connected to private baths & large bonus rm over garage! Full bsmt ftrs: wet bar/theater/billiard/5th bdrm & full bath

    Zillow last checked:

    Listing updated:

    Listing Provided by:

    Laura Turner 317-363-0842,

    F.C. Tucker Company,

    David Perez 317-698-5958,

    F.C. Tucker Company

    Bought with:

    Renee Peek

    F.C. Tucker Company

    Mickey Peek

    F.C. Tucker Company

    Source: MIBOR as distributed by MLS GRID,MLS#: 21925138MLS Logo

    Facts & features

    Interior

    Bedrooms & bathrooms
    • Bedrooms: 5
    • Bathrooms: 5
    • Full bathrooms: 4
    • 1/2 bathrooms: 1
    • Main level bathrooms: 2
    • Main level bedrooms: 1
    Primary bedroom
    • Features: Sinks Double, Tub Full with Separate Shower, Tub Garden, Closet Walk in
    Heating
    • Dual, Electric
    Cooling
    • Heat Pump
    Appliances
    • Included: Electric Cooktop, Dishwasher, Dryer, Disposal, Gas Water Heater, Humidifier, Kitchen Exhaust, Microwave, Oven, Bar Fridge, Washer
    • Laundry: Laundry Room
    Features
    • Bookcases, Tray Ceiling(s), Hardwood Floors, Walk-In Closet(s), Wet Bar, Breakfast Bar, High Speed Internet, Wired for Data, Pantry
    • Flooring: Hardwood
    • Windows: Wood Frames
    • Basement: Ceiling - 9+ feet,Finished
    • Number of fireplaces: 1
    • Fireplace features: Double Sided, Gas Log, Great Room, Kitchen
    Interior area
    • Total structure area: 6,555
    • Total interior livable area: 6,555 sqft
    • Finished area below ground: 1,953

    Property

    Parking
    • Total spaces: 3
    • Parking features: Attached, Concrete, Garage Door Opener
    • Attached garage spaces: 3
    • Details: Garage Parking Other(Courtyard Load Garage, Finished Garage, Service Door)
    Features
    • Levels: Two
    • Stories: 2
    • Patio & porch: Patio, Screened
    • Exterior features: Sprinkler System
    Lot
    • Size: 0.35 Acres
    • Features: Sidewalks, Storm Sewer
    Details
    • Parcel number: 291136015031000020
    • Other equipment: Multiple Phone Lines

    Construction

    Type & style
    • Home type: SingleFamily
    • Property subtype: Residential, Single Family Residence
    Materials
    • Brick, Cement Siding
    • Foundation: Concrete Perimeter
    Condition
    • New construction: No
    • Year built: 2006
    Details
    • Builder name: Executive Homes

    Utilities & green energy

    • Water: Municipal/City

    Community & neighborhood

    Location
    • Region: Fishers
    • Subdivision: Knoll At Thorpe Creek

    HOA & financial

    HOA
    • Has HOA: Yes
    • HOA fee: $920 annually
    • Services included: Association Home Owners, Clubhouse, Entrance Common, Insurance, Maintenance, ParkPlayground, Snow Removal

    Price history

    DateEventPrice
    10/4/2023Sold$823,500-2.4%$126/sqft
    Source: MIBOR as distributed by MLS GRID #21925138 Report a problem
    8/21/2023Pending sale$843,500$129/sqft
    Source: MIBOR as distributed by MLS GRID #21925138 Report a problem
    7/7/2023Price change$843,500-4.7%$129/sqft
    Source: MIBOR as distributed by MLS GRID #21925138 Report a problem
    6/21/2023Price change$884,992-4.3%$135/sqft
    Source: MIBOR as distributed by MLS GRID #21925138 Report a problem
    6/15/2023Listed for sale$924,998$141/sqft
    Source: MIBOR as distributed by MLS GRID #21925138 Report a problem

    Public tax history

    Tax history is unavailable.

    Find assessor info on the county website

    Neighborhood: 46037

    Nearby schools

    GreatSchools rating
    Get a cash offer in 3 minutes
    Find out how much your home could sell for in as little as 3 minutes with a no-obligation cash offer.
    Estimated market value
    $962,500
    Get a cash offer in 3 minutes
    Find out how much your home could sell for in as little as 3 minutes with a no-obligation cash offer.
    Estimated market value
    $962,500