Welcome to 1469 Allegheny Drive in the desirable Sierra View Community of Tunkhannock Township. This stunning 5-bedroom, 2.5-bathroom home is a perfect blend of comfort and elegance, offering a spacious and versatile layout for all your needs.
As you approach the home, you'll be greeted by an expansive and lush front yard, perfect for outdoor activities or gardening. The inviting front porch is ideal for enjoying your morning coffee or evening relaxation.
Enter inside to discover a well-designed first level with tile flooring throughout. The spacious living room is bathed in natural light, creating a warm and welcoming atmosphere. A convenient half bath is perfect for guests. The heart of the home is the fully equipped eat-in kitchen, featuring stainless steel appliances, granite countertops, and a breakfast bar. The adjoining breakfast space, complete with a cozy fireplace, leads to the backyard through sliding doors. There's also a separate dining area for formal gatherings.
Upstairs, the primary suite is a true retreat, offering an oversized closet and an ensuite primary bath with a spa-like soaking tub, dual vanity, and separate shower. Two additional nicely sized bedrooms and a full bath complete this level.
The third level offers a versatile space with two bonus rooms/bedrooms that can be used as game rooms, media rooms, or additional living space. There's also an oversized closet on this level, providing ample storage.
Outside, the backyard is a private oasis with a back deck, above-ground pool, storage shed, and plenty of green space for outdoor fun. The oversized 2-car garage and driveway provide ample parking.
The Sierra View Community offers a range of amenities, including a clubhouse, outdoor pool, playground, and road maintenance, ensuring a pleasant and convenient living experience. Plus, the location is ideal, with easy access to nearby towns, shopping, dining, and outdoor recreational opportunities.
Don't miss the chance to make this beautiful property your new home. Schedule a showing today!
Sold for $400,000
$400,000
1469 Allegheny Dr, Blakeslee, PA 18610
5beds
2,675sqft
Single Family Residence
Built in 2000
1.03 Acres Lot
$419,600 Zestimate®
$150/sqft
$3,038 Estimated rent
Home value
$419,600
$399,000 - $441,000
$3,038/mo
Zestimate® history
Owner options
List your home for rent
$3,038/mo
Rent Zestimate®
Find your next renter with Zillow Rental Manager. Plus, with online applications, you can quickly screen prospective tenants – for free.
$3,038/mo
Rent Zestimate®
Refinance and save
$2,861/mo
Est. payment
Refinancing to a lower rate could help reduce your monthly payments and save thousands over the life of the loan.
$2,861/mo
Est. payment
Explore your selling options
Work with a Zillow partner agent
Leverage their expertise and Zillow's premium Showcase listings to get your home seen by more buyers.
Get startedList with your own agent
Get your home in front of millions of buyers by listing it on Zillow.
Learn how to do itSell it yourself
Take full control of how buyers see your home on Zillow by listing For Sale by Owner (FSBO).
List your homeWhat's special
Zillow last checked:
Listing updated:
Listed by:
Deidre M Quinn 267-225-3678,
exp Realty, LLC - Philadelphia
Bought with:
(Not a member of any Non-Realtor
NON MEMBER
Source: PMAR,MLS#: PM-115005
Facts & features
Interior
Bedrooms & bathrooms
- Bedrooms: 5
- Bathrooms: 3
- Full bathrooms: 2
- 1/2 bathrooms: 1
Primary bedroom
- Description: walk in closet 5.4x5.6
- Level: Second
- Area: 264
- Dimensions: 12 x 22
Bedroom 2
- Level: Second
- Area: 137.64
- Dimensions: 11.1 x 12.4
Bedroom 3
- Level: Second
- Area: 145.77
- Dimensions: 11.3 x 12.9
Bedroom 4
- Description: Lg BR, carpeted/heated
- Level: Third
- Area: 197.4
- Dimensions: 14.1 x 14
Bedroom 5
- Description: carpeted/heated
- Level: Third
- Area: 197.4
- Dimensions: 14.1 x 14
Primary bathroom
- Description: guest bath, tiled
- Level: Main
- Area: 20.7
- Dimensions: 3 x 6.9
Bathroom 2
- Level: Second
- Area: 58.4
- Dimensions: 8 x 7.3
Dining room
- Level: Main
- Area: 165
- Dimensions: 11 x 15
Kitchen
- Description: w/ sliders to deck
- Level: Main
- Area: 169.26
- Dimensions: 9.1 x 18.6
Living room
- Description: custom tile flooring
- Level: Main
- Area: 174
- Dimensions: 14.5 x 12
Other
- Description: oversized 2 car garage
- Level: Main
- Area: 519.2
- Dimensions: 22 x 23.6
Heating
- Oil, Propane, Fireplace Insert
Cooling
- Ceiling Fan(s), Central Air
Appliances
- Included: Electric Range, Refrigerator, Water Heater, Dishwasher, Microwave, Stainless Steel Appliance(s), Washer, Dryer
Features
- Pantry, Eat-in Kitchen, Granite Counters, Walk-In Closet(s), Other
- Flooring: Carpet, Ceramic Tile, Tile
- Windows: Insulated Windows
- Basement: Stone Floor,Crawl Space
- Has fireplace: Yes
- Fireplace features: Family Room, Living Room
- Common walls with other units/homes: No Common Walls
Interior area
- Total structure area: 3,175
- Total interior livable area: 2,675 sqft
- Finished area above ground: 2,675
- Finished area below ground: 0
Property
Parking
- Total spaces: 2
- Parking features: Garage - Attached
- Attached garage spaces: 2
Features
- Stories: 3
- Patio & porch: Porch, Deck
- Has private pool: Yes
- Pool features: Above Ground
- Has spa: Yes
- Fencing: Front Yard
Lot
- Size: 1.03 Acres
- Features: Level, Cleared, Wooded
Details
- Additional structures: Storage
- Parcel number: 20.3B.1.28
- Zoning description: Residential
Construction
Type & style
- Home type: SingleFamily
- Architectural style: Colonial,Contemporary
- Property subtype: Single Family Residence
Materials
- Vinyl Siding
- Roof: Asphalt
Condition
- Year built: 2000
Utilities & green energy
- Electric: 200+ Amp Service, Circuit Breakers
- Sewer: Septic Tank
- Water: Private
Community & HOA
Community
- Subdivision: Sierra View-Tunkhannock
HOA
- Has HOA: Yes
- Amenities included: Clubhouse, Playground, Outdoor Pool
- HOA fee: $212 annually
Location
- Region: Blakeslee
Financial & listing details
- Price per square foot: $150/sqft
- Tax assessed value: $181,840
- Annual tax amount: $4,571
- Date on market: 8/26/2024
- Listing terms: Cash,Conventional,FHA
- Road surface type: Paved
Price history
| Date | Event | Price |
|---|---|---|
| 9/30/2024 | Sold | $400,000-5.9%$150/sqft |
Source: PMAR #PM-115005 Report a problem | ||
| 8/26/2024 | Listed for sale | $425,000+1.7%$159/sqft |
Source: PMAR #PM-115005 Report a problem | ||
| 7/19/2024 | Listing removed | -- |
Source: PMAR #PM-115005 Report a problem | ||
| 9/8/2023 | Sold | $418,000-1.6%$156/sqft |
Source: PMAR #PM-103775 Report a problem | ||
| 7/12/2023 | Price change | $425,000-0.8%$159/sqft |
Source: PMAR #PM-103775 Report a problem | ||
| 7/10/2023 | Price change | $428,500-0.1%$160/sqft |
Source: PMAR #PM-103775 Report a problem | ||
| 5/10/2023 | Price change | $429,000-1.2%$160/sqft |
Source: PMAR #PM-103775 Report a problem | ||
| 4/19/2023 | Price change | $434,000-1.1%$162/sqft |
Source: PMAR #PM-103775 Report a problem | ||
| 2/7/2023 | Listed for sale | $439,000$164/sqft |
Source: PMAR #PM-103775 Report a problem | ||
Public tax history
| Year | Property taxes | Tax assessment |
|---|---|---|
| 2025 | $5,407 +8.4% | $181,840 |
| 2024 | $4,987 +7.2% | $181,840 |
| 2023 | $4,653 +1.8% | $181,840 |
| 2022 | $4,572 | $181,840 |
| 2021 | $4,572 | $181,840 |
| 2020 | $4,572 -17.9% | $181,840 +451.4% |
| 2019 | $5,567 | $32,980 |
| 2018 | $5,567 | $32,980 |
| 2017 | $5,567 +410.2% | $32,980 +1.3% |
| 2016 | $1,091 | $32,570 |
| 2015 | -- | $32,570 |
| 2014 | -- | $32,570 |
| 2013 | -- | $32,570 |
| 2012 | -- | $32,570 |
| 2011 | -- | $32,570 +8.4% |
| 2010 | -- | $30,050 |
| 2008 | -- | $30,050 |
| 2007 | -- | $30,050 |
| 2006 | -- | $30,050 |
| 2005 | -- | $30,050 |
| 2004 | -- | $30,050 |
| 2003 | -- | $30,050 |
Find assessor info on the county website
Neighborhood: 18610
Nearby homes
- $408,0004 bd2 ba2.4k sqft1471 Allegheny Dr, Blakeslee, PA 18610Off Market
- $280,4003 bd2 ba1.5k sqft1465 Allegheny Dr, Blakeslee, PA 18610Off Market
- $---- bd-- ba-- sqft1470 Allegheny Dr, Blakeslee, PA 18610Off Market
- $241,0002 bd2 ba2.1k sqft2244 Candlewood Ln, Blakeslee, PA 18610Off Market
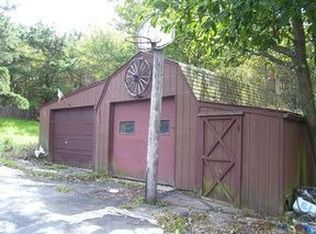
- $250,1003 bd2 ba1.3k sqft1473 Allegheny Dr, Blakeslee, PA 18610Off Market
- $391,1004 bd2 ba2.3k sqft1463 Allegheny Dr, Blakeslee, PA 18610Off Market
- $337,3004 bd3 ba2.3k sqft1460 Allegheny Dr, Blakeslee, PA 18610Off Market
- $292,2004 bd2 ba1.4k sqft2028 Conestoga Dr, Blakeslee, PA 18610Off Market
Nearby schools
GreatSchools rating
- 5/10Tobyhanna El CenterGrades: K-6Distance: 6.3 mi
- 4/10Pocono Mountain West Junior High SchoolGrades: 7-8Distance: 6.9 mi
- 7/10Pocono Mountain West High SchoolGrades: 9-12Distance: 6.9 mi


Get pre-qualified for a loan
At Zillow Home Loans, we can pre-qualify you in as little as 5 minutes with no impact to your credit score.An equal housing lender. NMLS #10287.
Sell for more on Zillow
Get a Zillow Showcase℠ listing at no additional cost and you could sell for .
$419,600
2% more
+$8,392
With Zillow Showcase(estimated)
$427,992
- Pennsylvania
- Monroe County
- Blakeslee
- 18610
- 1469 Allegheny Dr
Nearby cities
Nearby zip codes
Other Blakeslee Topics
