Skip main navigation
Off market
Street View
  • $726,600

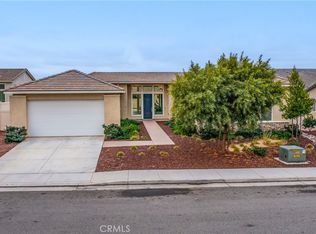
    1469 Alpine Ave, Beaumont, CA 92223

    4beds
    3,349sqft
    SingleFamily
    Built in 2019
    9,748 Square Feet Lot
    $726,600 Zestimate®
    $217/sqft
    $3,673 Estimated rent

    Home value

    $726,600

    $690,000 - $763,000

    $3,673/mo

    Zestimate® history
    Loading
    Loading...

    Owner options

    List your home for rent

    $3,673/mo

    Rent Zestimate®

    Find your next renter with Zillow Rental Manager. Plus, with online applications, you can quickly screen prospective tenants – for free.

    Learn more

    $3,673/mo

    Rent Zestimate®

    Refinance and save

    $4,722/mo

    Est. payment

    Refinancing to a lower rate could help reduce your monthly payments and save thousands over the life of the loan.

    See today's rates

    $4,722/mo

    Est. payment

    Explore your selling options

    Work with a Zillow partner agent

    Leverage their expertise and Zillow's premium Showcase listings to get your home seen by more buyers.

    Get started

    List with your own agent

    Get your home in front of millions of buyers by listing it on Zillow.

    Learn how to do it

    Sell it yourself

    Take full control of how buyers see your home on Zillow by listing For Sale by Owner (FSBO).

    List your home

    What's special

    Elegance, Sophistication, Luxury, only begins to describe this much desired home. This single story home offers four bedrooms placed strategically, the master offers privacy as it over look s the rear yard. Master bath presents you with a soaking tub and oversized glass enclosed shower. Wait until you experience the amazing walk in closet! The kitchen is designed for socializing while preparing meals using your stainless steel appliances. Family room with an additional room adjacent that can serve so many purposes,( perhaps that Pool T able you have been longing for?) T he patio directly of the kitchen family room area has so many possibilities . Open concept with ceiling height windows allows for a sense of bringing the outside in. You have one more area that you will create into a space for what ever purpose you so desire, formal dining room, office, play room, you decide. For those that enjoy relaxing pool side or getting your daily exercise in a heated pool then you have one right around the corner. All of this is located in a cul de sac location in the wonderful Beacon Community of Sundance. The builder is Pardee and proudly designed your home for Life Style Living.

    This property is off market, which means it's not currently listed for sale or rent on Zillow. This may be different from what's available on other websites or public sources.

    Facts & features

    Interior

    Bedrooms & bathrooms
    • Bedrooms: 4
    • Bathrooms: 3
    • Full bathrooms: 3
    Heating
    • None, Other
    Cooling
    • Central
    Appliances
    • Laundry: Individual Room
    Features
    • Flooring: Other
    • Has fireplace: Yes
    • Common walls with other units/homes: No Common Walls
    Interior area
    • Total interior livable area: 3,349 sqft

    Property

    Parking
    • Total spaces: 4
    • Parking features: Garage - Attached
    Features
    • Levels: One
    • Exterior features: Other
    • Pool features: Community
    Lot
    • Size: 9,748 sqft
    • Features: 0-1 Unit/Acre
    Details
    • Parcel number: 408300007
    • Special conditions: Standard

    Construction

    Type & style
    • Home type: SingleFamily
    Materials
    • Roof: Other
    Condition
    • Year built: 2019

    Utilities & green energy

    • Sewer: Public Sewer
    • Water: Public

    Community & neighborhood

    Location
    • Region: Beaumont

    HOA & financial

    HOA
    • Has HOA: Yes
    • HOA fee: $110 monthly
    • Amenities included: Pool

    Other

    Other facts
    • CommonWalls: No Common Walls
    • PropertyType: Residential
    • StateOrProvince: CA
    • StreetSuffix: Avenue
    • LaundryFeatures: Individual Room
    • PreviousStandardStatus: Active
    • CommunityFeatures: Suburban, Curbs, Park
    • CountyOrParish: Riverside
    • SpecialListingConditions: Standard
    • AssociationFeeFrequency: Monthly
    • StandardStatus: Active Under Contract
    • RoomType: All Bedrooms Down
    • View: Neighborhood
    • AssociationAmenities: Pool
    • PoolFeatures: Community
    • YearBuiltSource: Builder
    • MLSAreaMajor: 263 - Banning/Beaumont/Cherry Valley
    • LotSizeSource: Estimated
    • City: Beaumont
    • HighSchoolDistrict: Beaumont
    • LotFeatures: 0-1 Unit/Acre
    • Levels: One
    • ElevationUnits: Feet
    • LivingAreaUnits: Square Feet
    • WaterSource: Public
    • LivingAreaSource: Builder
    • Country: US
    • TaxTractNumber: 000
    • Sewer: Public Sewer
    • AssociationAmenities: Spa/Hot Tub
    • Cooling: Central Air

    Price history

    DateEventPrice
    5/17/2019Sold$544,000$162/sqft
    Source: CRMLS #EV19062728 Report a problem

    Public tax history

    YearProperty taxesTax assessment
    2025$10,985 +2%$606,838 +2%
    2024$10,765 +0.5%$594,940 +2%
    2023$10,716 +2.1%$583,275 +2%
    2022$10,494 +1.9%$571,839 +2%
    2021$10,300 +1.3%$560,628 +1%
    2020$10,168 $554,880 +22%
    2019-- $454,689 +4542.5%
    2018$188 $9,794

    Find assessor info on the county website

    Neighborhood: 92223

    Nearby schools

    GreatSchools rating
    Schools provided by the listing agent
    • District: Beaumont

    Source: The MLS. This data may not be complete. We recommend contacting the local school district to confirm school assignments for this home.

    Get a cash offer in 3 minutes
    Find out how much your home could sell for in as little as 3 minutes with a no-obligation cash offer.
    Estimated market value
    $726,600
    Get a cash offer in 3 minutes
    Find out how much your home could sell for in as little as 3 minutes with a no-obligation cash offer.
    Estimated market value
    $726,600