RARELY AVAILABLE LUXURY END-UNIT TOWNHOME IN GENEVA! Tucked away on a serene private road and surrounded by mature trees, this impeccably maintained retreat is the one you've been waiting for. Step inside to a sun-drenched two-story family room, complete with floor-to-ceiling windows, vaulted ceilings with skylights, and a stunning full stone fireplace-truly the heart of the home. The updated white kitchen features granite countertops, an island, breakfast bar, and flows seamlessly into both a cozy breakfast nook and a dining room-ideal for everyday living and entertaining alike. Gleaming hardwood floors run throughout the main level, adding timeless elegance. Upstairs, escape to the luxurious primary suite with vaulted ceilings, three closets, and a beautifully renovated, spa-inspired bath. Spacious secondary bedrooms provide comfort and flexibility for family, guests, or a home office. The full unfinished basement offers incredible potential for additional living space or storage. Enjoy the ease of low-maintenance living in a highly desirable location-just minutes from charming downtown Geneva and St. Charles, with shopping, dining, and the Fox River close by. Don't miss this IMMACULATE home with upscale finishes and thoughtful updates throughout! OFFER VERBALLY ACCEPTED, AWAITING RELOCATION DOCS.
Closed
$459,900
1469 Averill Cir, Geneva, IL 60134
3beds
1,920sqft
Townhouse, Single Family Residence
Built in 1998
3,485 Square Feet Lot
$481,000 Zestimate®
$240/sqft
$3,226 Estimated rent
Home value
$481,000
$433,000 - $534,000
$3,226/mo
Zestimate® history
Owner options
List your home for rent
$3,226/mo
Rent Zestimate®
Find your next renter with Zillow Rental Manager. Plus, with online applications, you can quickly screen prospective tenants – for free.
$3,226/mo
Rent Zestimate®
Refinance and save
$3,708/mo
Est. payment
Refinancing to a lower rate could help reduce your monthly payments and save thousands over the life of the loan.
$3,708/mo
Est. payment
Explore your selling options
Work with a Zillow partner agent
Leverage their expertise and Zillow's premium Showcase listings to get your home seen by more buyers.
Get startedList with your own agent
Get your home in front of millions of buyers by listing it on Zillow.
Learn how to do itSell it yourself
Take full control of how buyers see your home on Zillow by listing For Sale by Owner (FSBO).
List your homeWhat's special
Stunning full stone fireplaceFloor-to-ceiling windowsSpacious secondary bedroomsMature treesLuxurious primary suiteBeautifully renovated spa-inspired bathSun-drenched two-story family room
Zillow last checked:
Listing updated:
Listed by:
Laura Garcia 630-377-1700,
@properties Christie's International Real Estate,
Marcie Robinson 773-592-7275,
@properties Christies International Real Estate
Bought with:
Carie Holzl
Keller Williams Infinity
Stacy Schoester
Keller Williams Infinity
Source: MRED as distributed by MLS GRID,MLS#: 12304076
Facts & features
Interior
Bedrooms & bathrooms
- Bedrooms: 3
- Bathrooms: 3
- Full bathrooms: 2
- 1/2 bathrooms: 1
Rooms
- Room types: Breakfast Room, Foyer
Primary bedroom
- Features: Flooring (Carpet), Window Treatments (Blinds), Bathroom (Full, Double Sink, Shower Only)
- Level: Second
- Area: 247 Square Feet
- Dimensions: 13X19
Bedroom 2
- Features: Flooring (Carpet), Window Treatments (Blinds)
- Level: Second
- Area: 154 Square Feet
- Dimensions: 11X14
Bedroom 3
- Features: Flooring (Carpet), Window Treatments (Blinds)
- Level: Second
- Area: 143 Square Feet
- Dimensions: 11X13
Breakfast room
- Features: Flooring (Hardwood), Window Treatments (Blinds)
- Level: Main
- Area: 110 Square Feet
- Dimensions: 10X11
Dining room
- Features: Flooring (Hardwood), Window Treatments (Blinds)
- Level: Main
- Area: 143 Square Feet
- Dimensions: 11X13
Family room
- Features: Flooring (Hardwood), Window Treatments (Blinds)
- Level: Main
- Area: 255 Square Feet
- Dimensions: 15X17
Foyer
- Features: Flooring (Hardwood), Window Treatments (Blinds)
- Level: Main
- Area: 70 Square Feet
- Dimensions: 7X10
Kitchen
- Features: Kitchen (Eating Area-Breakfast Bar, Island, Pantry-Closet, Granite Counters, Updated Kitchen), Flooring (Hardwood)
- Level: Main
- Area: 169 Square Feet
- Dimensions: 13X13
Laundry
- Features: Flooring (Ceramic Tile)
- Level: Main
- Area: 49 Square Feet
- Dimensions: 07X07
Heating
- Natural Gas, Forced Air
Cooling
- Central Air
Appliances
- Included: Range, Microwave, Dishwasher, High End Refrigerator, Washer, Dryer, Disposal, Stainless Steel Appliance(s)
- Laundry: Main Level, Sink
Features
- Cathedral Ceiling(s)
- Flooring: Hardwood
- Windows: Skylight(s)
- Basement: Unfinished,Full
- Number of fireplaces: 1
- Fireplace features: Gas Log, Family Room
- Common walls with other units/homes: End Unit
Interior area
- Total structure area: 0
- Total interior livable area: 1,920 sqft
Property
Parking
- Total spaces: 2
- Parking features: Asphalt, Garage Door Opener, On Site, Garage Owned, Attached, Garage
- Attached garage spaces: 2
- Has uncovered spaces: Yes
Accessibility
- Accessibility features: No Disability Access
Features
- Patio & porch: Deck
Lot
- Size: 3,485 Square Feet
- Features: Common Grounds, Landscaped, Mature Trees
Details
- Parcel number: 1201301111
- Special conditions: None
- Other equipment: Ceiling Fan(s), Sump Pump
Construction
Type & style
- Home type: Townhouse
- Property subtype: Townhouse, Single Family Residence
Materials
- Brick, Cedar
- Foundation: Concrete Perimeter
- Roof: Asphalt
Condition
- New construction: No
- Year built: 1998
Details
- Builder model: LINDEN
Utilities & green energy
- Electric: Circuit Breakers
- Sewer: Public Sewer
- Water: Public
Community & HOA
Community
- Security: Carbon Monoxide Detector(s)
- Subdivision: Averills Arbor
HOA
- Has HOA: Yes
- Services included: Insurance, Exterior Maintenance, Lawn Care, Snow Removal
- HOA fee: $360 monthly
Location
- Region: Geneva
Financial & listing details
- Price per square foot: $240/sqft
- Tax assessed value: $393,579
- Annual tax amount: $9,128
- Date on market: 4/16/2025
- Listing terms: Conventional
- Ownership: Fee Simple w/ HO Assn.
Price history
| Date | Event | Price |
|---|---|---|
| 5/30/2025 | Sold | $459,900$240/sqft |
Source:  MRED as distributed by MLS GRID #12304076 Report a problem MRED as distributed by MLS GRID #12304076 Report a problem | ||
| 4/21/2025 | Contingent | $459,900$240/sqft |
Source: MRED as distributed by MLS GRID #12304076 Report a problem | ||
| 4/16/2025 | Listed for sale | $459,900+19%$240/sqft |
Source: MRED as distributed by MLS GRID #12304076 Report a problem | ||
| 8/11/2022 | Sold | $386,500+3.1%$201/sqft |
Source: MRED as distributed by MLS GRID #11441285 Report a problem | ||
| 6/28/2022 | Contingent | $375,000$195/sqft |
Source: MRED as distributed by MLS GRID #11441285 Report a problem | ||
| 6/23/2022 | Listed for sale | $375,000+19.4%$195/sqft |
Source: MRED as distributed by MLS GRID #11441285 Report a problem | ||
| 12/4/2018 | Sold | $314,000-1.8%$164/sqft |
Source: Public Record Report a problem | ||
| 10/20/2018 | Pending sale | $319,900$167/sqft |
Source: RE/MAX Excels #10103808 Report a problem | ||
| 10/5/2018 | Listed for sale | $319,900+9.6%$167/sqft |
Source: RE/MAX Excels #10103808 Report a problem | ||
| 11/29/2016 | Sold | $292,000+52.1%$152/sqft |
Source: Public Record Report a problem | ||
| 12/29/2015 | Sold | $192,000-26.1%$100/sqft |
Source: Public Record Report a problem | ||
| 11/2/2015 | Listed for sale | -- |
Source: Auction.com Report a problem | ||
| 5/26/2013 | Listing removed | $259,900$135/sqft |
Source: CENTURY 21 Affiliated Pro-Team #08313868 Report a problem | ||
| 4/22/2013 | Price change | $259,900-3.7%$135/sqft |
Source: CENTURY 21 Affiliated Pro-Team #08313868 Report a problem | ||
| 4/13/2013 | Listed for sale | $269,900+7.5%$141/sqft |
Source: CENTURY 21 Affiliated Pro-Team #08313868 Report a problem | ||
| 10/13/1998 | Sold | $251,000$131/sqft |
Source: Public Record Report a problem | ||
Public tax history
| Year | Property taxes | Tax assessment |
|---|---|---|
| 2024 | $9,374 +2.7% | $131,193 +10% |
| 2023 | $9,128 +9.5% | $119,266 +7.6% |
| 2022 | $8,335 +3.3% | $110,821 +3.9% |
| 2021 | $8,071 +1.3% | $106,703 +1.5% |
| 2020 | $7,971 +0.4% | $105,075 +1.9% |
| 2019 | $7,940 -2.7% | $103,086 +1.9% |
| 2018 | $8,158 +0.8% | $101,135 +2.7% |
| 2017 | $8,097 -6.6% | $98,438 +1.4% |
| 2016 | $8,672 | $97,107 +5.2% |
| 2015 | -- | $92,324 -2.4% |
| 2014 | -- | $94,628 |
| 2013 | -- | $94,628 -5.5% |
| 2012 | -- | $100,144 -7.2% |
| 2011 | -- | $107,964 -6.7% |
| 2010 | -- | $115,704 -4.7% |
| 2009 | -- | $121,375 |
| 2008 | -- | $121,375 +4.7% |
| 2007 | -- | $115,948 |
| 2006 | -- | $115,948 +7.3% |
| 2005 | -- | $108,020 -0.6% |
| 2004 | -- | $108,638 +5.9% |
| 2003 | -- | $102,604 +9.4% |
| 2002 | -- | $93,823 +6.4% |
| 2001 | -- | $88,163 +5.2% |
| 2000 | -- | $83,805 |
Find assessor info on the county website
Neighborhood: 60134
Nearby homes
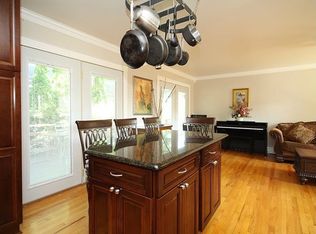
- $390,7003 bd2 ba1.1k sqft1550 Averill Cir, Geneva, IL 60134Off Market
- $387,7003 bd2 ba1.1k sqft1550 Averill Rd, Geneva, IL 60134Off Market
- $404,2004 bd2 ba1.5k sqft1524 Averill Cir, Geneva, IL 60134Off Market
- $490,7005 bd3 ba1.4k sqft1500 Averill Rd, Geneva, IL 60134Off Market
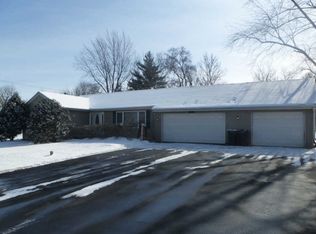
- $408,9005 bd4 ba2k sqft1500 Kirkwood Dr, Geneva, IL 60134Off Market
- $334,0003 bd3 ba-- sqft1598 Kirkwood Dr, Geneva, IL 60134Sold
- $403,8003 bd2 ba2k sqft1502 Kirkwood Dr, Geneva, IL 60134Off Market
- $395,0003 bd2 ba2k sqft1504 Kirkwood Dr, Geneva, IL 60134Sold
Nearby schools
GreatSchools rating
- 7/10Harrison Street Elementary SchoolGrades: K-5Distance: 0.8 mi
- 9/10Geneva Middle School NorthGrades: 6-8Distance: 4.1 mi
- 7/10Geneva Community High SchoolGrades: 9-12Distance: 2.1 mi
Schools provided by the listing agent
- Elementary: Harrison Street Elementary Schoo
- Middle: Geneva Middle School
- High: Geneva Community High School
- District: 304
Source: MRED as distributed by MLS GRID. This data may not be complete. We recommend contacting the local school district to confirm school assignments for this home.
Get a cash offer in 3 minutes
Find out how much your home could sell for in as little as 3 minutes with a no-obligation cash offer.
Estimated market value
$481,000
Get a cash offer in 3 minutes
Find out how much your home could sell for in as little as 3 minutes with a no-obligation cash offer.
Estimated market value
$481,000
- Illinois
- Kane County
- Geneva
- 60134
- 1469 Averill Cir
Nearby cities
Nearby zip codes
Other Geneva Topics
