Skip main navigation
Off market
  • $225,000

    1469 Bailee Way SW, Jacksonville, AL 36265

    3beds
    1,510sqft
    SingleFamily
    Built in 2005
    8,712 Square Feet Lot
    $225,000 Zestimate®
    $149/sqft
    $1,377 Estimated rent

    Home value

    $225,000

    $214,000 - $236,000

    $1,377/mo

    Zestimate® history
    Loading
    Loading...

    Owner options

    List your home for rent

    $1,377/mo

    Rent Zestimate®

    Find your next renter with Zillow Rental Manager. Plus, with online applications, you can quickly screen prospective tenants – for free.

    Learn more

    $1,377/mo

    Rent Zestimate®

    Refinance and save

    $1,400/mo

    Est. payment

    Refinancing to a lower rate could help reduce your monthly payments and save thousands over the life of the loan.

    See today's rates

    $1,400/mo

    Est. payment

    Explore your selling options

    Work with a Zillow partner agent

    Leverage their expertise and Zillow's premium Showcase listings to get your home seen by more buyers.

    Get started

    List with your own agent

    Get your home in front of millions of buyers by listing it on Zillow.

    Learn how to do it

    Sell it yourself

    Take full control of how buyers see your home on Zillow by listing For Sale by Owner (FSBO).

    List your home

    What's special

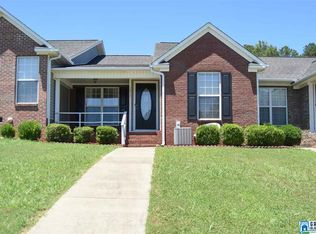
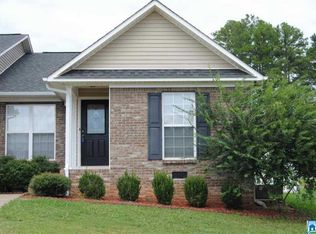
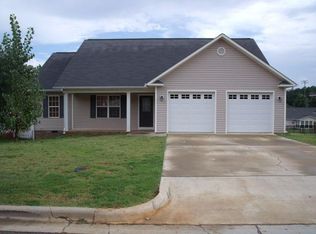
    Pretty 3 BR, 2 BA home with split bedroom plan in Jacksonville school district with 10 ft+ cathedral ceiling, tray ceilings, screened porch, two-car garage, fenced back yard, new heat pump and programmable remote-controlled thermostat in 2016, and a spacious unfinished bonus room. Hardwood floors in foyer and hall, recessed lighting, and a gas log fireplace add to the appeal of this charmer at the end of the cul-de-sac in a well-kept neighborhood. One minute from Walmart and Henry Farm biking and walking trails, and only 7 minutes to Jacksonville Community Center where you can access the fitness room, walking/running track, pool, basketball courts, and the Ladiga Trail. Eight minutes to Jacksonville State University and convenient to everything.

    This property is off market, which means it's not currently listed for sale or rent on Zillow. This may be different from what's available on other websites or public sources.
    Facts & features

    Interior

    Bedrooms & bathrooms
    • Bedrooms: 3
    • Bathrooms: 2
    • Full bathrooms: 2
    Heating
    • Forced air, Heat pump
    Cooling
    • Central
    Appliances
    • Included: Dishwasher, Garbage disposal, Microwave
    • Laundry: Washer Hookup
    Features
    • Split Bedroom, French Doors
    • Flooring: Hardwood, Linoleum / Vinyl
    • Attic: Walk-Up
    • Has fireplace: Yes
    Interior area
    • Total interior livable area: 1,510 sqft

    Property

    Features
    • Exterior features: Other
    Lot
    • Size: 8,712 sqft
    Details
    • Parcel number: 1207260002002049

    Construction

    Type & style
    • Home type: SingleFamily
    Materials
    • Roof: Asphalt
    Condition
    • Year built: 2005

    Community & neighborhood

    Location
    • Region: Jacksonville

    Other

    Other facts
    • MLS Market Area: Calhoun County
    • Status: Contingent
    • Jr/Middle: JACKSONVILLE
    • Minor Subdivision: GREENS VIEW AT STONEY BROOK
    • Class: RESIDENTIAL
    • State: AL
    • Status Category: Active
    • BED/BATH FEATURES: Tub/Shower Combo, Walk-In Closets, Separate Shower, Garden Tub, Jetted Tub, Split Bedrooms
    • CEILINGS: Crown Molding, 9 Feet +, Cathedral/Vaulted, Trey Ceilings
    • COOLING: Central (COOL), Electric (COOL), Heat Pump (COOL)
    • EXTERIOR FEATURES: Fenced Yard, Porch Screened
    • FINANCING: Cash, Conventional, FHA, VA, USDA Rural
    • FLOORS: Carpet, Hardwood, Vinyl
    • KITCHEN EQUIPMENT: Dishwasher Built-In, Stove-Electric, Disposal, Microwave Built-In
    • LAUNDRY LOCATION: Laundry (MLVL)
    • LAUNDRY SPACE: Closet
    • PARKING FEATURES: Driveway Parking, Attached, Parking (MLVL)
    • ROOMS: Bedroom (ROOM), Kitchen (ROOM), Master Bath (ROOM), Master Bedroom (ROOM), Bonus (ROOM), Dining Room (ROOM)
    • WATER: Public Water
    • Attic (Y/N): Yes
    • Room 1 Lvl: 1
    • Room 2 Lvl: 1
    • Room 3 Lvl: 1
    • Room 4 Lvl: 1
    • Room 5 Lvl: 1
    • Room 6 Lvl: 1
    • Room 7 Lvl: 1
    • # Levels: 1-Story
    • Room 6: Bedroom
    • Year Built Desc: Existing
    • VOW: Display Address: Yes
    • VOW: Display on Internet: Yes
    • FOUNDATION: Crawl Space
    • HEATING: Central (HEAT), Electric (HEAT), Heat Pump (HEAT)
    • KITCHEN COUNTERTOPS: Laminate
    • WATER HEATER: Electric (WTRHTR)
    • Room 5: Master Bath
    • SEWER/SEPTIC: Connected
    • Room 8 Lvl: 2
    • Room 1: Living
    • Room 2: Dining Room
    • Room 3: Kitchen
    • Room 7: Bedroom
    • INTERIOR FEATURES: Split Bedroom, French Doors
    • CONSTRUCTION: Siding-Vinyl
    • County: Calhoun
    • FIREPLACE LOCATION: Living Room (FIREPL)
    • ATTIC: Walk-Up
    • Room 8: Bonus
    • City: JACKSONVILLE
    • Elem: KITTY STONE
    • High: JACKSONVILLE
    • Room 4: Master Bedroom
    • FIREPLACE TYPE: Gas (FIREPL)
    • Sale/Rent: For Sale
    • LA1Agent Phone2 CountryId: United States (+1)
    • LA1Agent Phone3 CountryId: United States (+1)
    • LA1Agent Phone4 CountryId: United States (+1)
    • LA1Agent Phone5 CountryId: United States (+1)
    • LA1Agent Status: MLS Only
    • LAUNDRY DRYER HOOKUP: Dryer-Electric
    • LAUNDRY FEATURES: Washer Hookup
    • ROOMS LEVEL 1: Bedroom (LVL 1), Kitchen (LVL 1), Living (LVL 1), Dining Room (LVL 1), Master Bath (LVL 1), Master Bedroom (LVL 1)
    • SQFT SOURCE: Per Tax Report
    • Laundry (Y/N): Yes
    • Ownership Type: Fee Simple
    • LO1Office Type: Regular
    • LO1Office State: AL
    • LA1Agent Type: Agent
    • WINDOW TREATMENTS: All
    • Garage Entry Location: Front
    • Contingency Reason: Inspection & Financing
    • ROOMS LEVEL 2+: Bonus (LVL 2+)
    • Major Subdivision: GREENS VIEW AT STONEY BROOK
    • LO1OfficePhone1CountryId: United States (+1)
    • FIREPLACE DETAILS: Gas Logs
    • Ownership type: Fee Simple

    Price history

    DateEventPrice
    12/21/2018Sold$149,900$99/sqft
    Source: GALMLS #833958 Report a problem
    11/21/2018Pending sale$149,900$99/sqft
    Source: Keller Williams Realty Anniston #833958 Report a problem
    11/15/2018Listed for sale$149,900$99/sqft
    Source: Keller Williams Realty Group #833958 Report a problem

    Public tax history

    YearProperty taxesTax assessment
    2025$642 -8.2%$14,580 -7.6%
    2024$699 +1.9%$15,780 +1.8%
    2023$685 +12.7%$15,500 +11.7%
    2022$608 +7.9%$13,880 +7.3%
    2021$564 -0.3%$12,940 -0.3%
    2020$566 $12,980 +8.1%
    2019$566 -51.7%$12,006 -55.1%
    2018$1,170 +109.2%$26,740 +127%
    2017$560 $11,780
    2016$560 $11,780
    2013-- $11,780 -3.6%
    2010-- $12,220

    Find assessor info on the county website

    Neighborhood: 36265

    Nearby schools

    GreatSchools rating
    Schools provided by the listing agent
    • Elementary: KITTY STONE
    • Middle: JACKSONVILLE
    • High: JACKSONVILLE

    Source: The MLS. This data may not be complete. We recommend contacting the local school district to confirm school assignments for this home.

    Get a cash offer in 3 minutes
    Find out how much your home could sell for in as little as 3 minutes with a no-obligation cash offer.
    Estimated market value
    $225,000
    Get a cash offer in 3 minutes
    Find out how much your home could sell for in as little as 3 minutes with a no-obligation cash offer.
    Estimated market value
    $225,000