SOLD AS IS! The property was built in 2005. It's a good layout for big family. Two big trees in the front door, which is created more privacy. One bedroom with full bathroom are good for grandparents at first floor. Also a guest bathroom next to living room. Ding room with chimney, a large den, backyard can do BBQ with friends. Two spaces car garage. RV parking space is available in the front. The second floor includes a Jack & Jill two bedrooms; A master bedroom with dual sinks, two walk-in closets; Also a 5th bedroom; A large loft for entertainment. Nearby Orange Vista High school, Clearwater Elementary and Living Water Christian Academy.Also Frank Eaton Park and Lake Perris State Recreation Area. Absolutely nice community. DON'T HESITATE FOR YOUR DREAM HOUSE!
Sold for $600,000
Listed by: JC Pacific Capital Inc. • He Yang • Contact: 949-245-6226
Bought with: ALTA REALTY GROUP CA, INC.
Tax assessed value
$600,000
1469 Cheshire Dr, Perris, CA 92571
5beds
3,698sqft
Single Family Residence
Built in 2005
6,098 Square Feet Lot
$641,700 Zestimate®
$162/sqft
$3,839 Estimated rent
Home value
$641,700
$610,000 - $674,000
$3,839/mo
Zestimate® history
Owner options
List your home for rent
$3,839/mo
Rent Zestimate®
Find your next renter with Zillow Rental Manager. Plus, with online applications, you can quickly screen prospective tenants – for free.
$3,839/mo
Rent Zestimate®
Refinance and save
$3,868/mo
Est. payment
Refinancing to a lower rate could help reduce your monthly payments and save thousands over the life of the loan.
$3,868/mo
Est. payment
Explore your selling options
Work with a Zillow partner agent
Leverage their expertise and Zillow's premium Showcase listings to get your home seen by more buyers.
Get startedList with your own agent
Get your home in front of millions of buyers by listing it on Zillow.
Learn how to do itSell it yourself
Take full control of how buyers see your home on Zillow by listing For Sale by Owner (FSBO).
List your homeWhat's special
Zillow last checked:
Listing updated:
Listed by:
He Yang DRE #02113930 626-677-0954,
JC Pacific Capital Inc.
Bought with:
Lakshmi Kapoor, DRE #02023664
ALTA REALTY GROUP CA, INC.
Source: CRMLS,MLS#: OC24174076 Originating MLS: California Regional MLS
Originating MLS: California Regional MLSFacts & features
Interior
Bedrooms & bathrooms
- Bedrooms: 5
- Bathrooms: 5
- Full bathrooms: 4
- 1/2 bathrooms: 1
- Main level bathrooms: 4
- Main level bedrooms: 5
Rooms
- Room types: Bathroom, Bedroom, Den, Loft, Living Room, Primary Bathroom, Primary Bedroom, Other, Pantry, Dining Room
Bedroom
- Features: Multi-Level Bedroom
Bathroom
- Features: Jack and Jill Bath
Kitchen
- Features: Kitchen Island, Walk-In Pantry
Other
- Features: Walk-In Closet(s)
Pantry
- Features: Walk-In Pantry
Heating
- Central
Cooling
- Central Air
Appliances
- Included: Dishwasher, Gas Oven, Microwave
- Laundry: Electric Dryer Hookup, Gas Dryer Hookup, Laundry Room
Features
- Built-in Features, Separate/Formal Dining Room, Pantry, Jack and Jill Bath, Loft, Walk-In Pantry, Walk-In Closet(s)
- Flooring: Carpet, Tile
- Has fireplace: Yes
- Fireplace features: Living Room
- Common walls with other units/homes: No Common Walls
Interior area
- Total interior livable area: 3,698 sqft
Property
Parking
- Total spaces: 2
- Parking features: Door-Multi, Garage
- Attached garage spaces: 2
Features
- Levels: Two
- Stories: 2
- Entry location: Cheshire
- Patio & porch: None
- Pool features: None
- Spa features: None
- Fencing: Wood
- Has view: Yes
- View description: None
Lot
- Size: 6,098 Square Feet
- Features: 0-1 Unit/Acre
Details
- Parcel number: 320403026
- Special conditions: Standard
Construction
Type & style
- Home type: SingleFamily
- Property subtype: Single Family Residence
Materials
- Foundation: None
Condition
- New construction: No
- Year built: 2005
Utilities & green energy
- Electric: Standard
- Sewer: Public Sewer
- Water: Public
- Utilities for property: Natural Gas Connected, Sewer Connected, Water Connected
Community & HOA
Community
- Features: Street Lights, Sidewalks
Location
- Region: Perris
Financial & listing details
- Price per square foot: $162/sqft
- Tax assessed value: $600,000
- Annual tax amount: $10,518
- Date on market: 8/21/2024
- Cumulative days on market: 156 days
- Listing terms: Cash,Cash to New Loan,Conventional,FHA
Price history
| Date | Event | Price |
|---|---|---|
| 10/7/2024 | Sold | $600,000$162/sqft |
Source:  CRMLS #OC24174076 Report a problem CRMLS #OC24174076 Report a problem | ||
| 8/23/2024 | Contingent | $600,000$162/sqft |
Source: CRMLS #OC24174076 Report a problem | ||
| 8/22/2024 | Listed for sale | $600,000+31.9%$162/sqft |
Source: CRMLS #OC24174076 Report a problem | ||
| 5/26/2022 | Sold | $455,000+2.3%$123/sqft |
Source: Public Record Report a problem | ||
| 5/6/2021 | Listing removed | -- |
Source:  Keller Williams Report a problem Keller Williams Report a problem | ||
| 1/15/2021 | Pending sale | $444,900$120/sqft |
Source: Keller Williams #SW20047617 Report a problem | ||
| 12/22/2020 | Contingent | $444,900$120/sqft |
Source:  Keller Williams via MLS #SW20047617 Report a problem Keller Williams via MLS #SW20047617 Report a problem | ||
| 10/21/2020 | Pending sale | $444,900$120/sqft |
Source: Keller Williams, The Lakes #SW20047617 Report a problem | ||
| 9/25/2020 | Price change | $444,9000%$120/sqft |
Source: Keller Williams, The Lakes #SW20047617 Report a problem | ||
| 9/18/2020 | Price change | $445,000+1.1%$120/sqft |
Source: Keller Williams, The Lakes #SW20047617 Report a problem | ||
| 7/21/2020 | Listed for sale | $440,000+6.5%$119/sqft |
Source: Keller Williams, The Lakes #SW20047617 Report a problem | ||
| 5/5/2020 | Listing removed | $413,000$112/sqft |
Source: Keller Williams, The Lakes #SW20047617 Report a problem | ||
| 5/3/2020 | Listed for sale | $413,000$112/sqft |
Source: Keller Williams, The Lakes #SW20047617 Report a problem | ||
| 3/6/2020 | Listing removed | $413,000$112/sqft |
Source: Keller Williams, The Lakes #SW20047617 Report a problem | ||
| 3/4/2020 | Listed for sale | $413,000-0.2%$112/sqft |
Source: Keller Williams, The Lakes #SW20047617 Report a problem | ||
| 8/30/2019 | Listing removed | $414,000$112/sqft |
Source: Keller Williams, The Lakes #SW19131601 Report a problem | ||
| 7/2/2019 | Price change | $414,000+0.2%$112/sqft |
Source: KW The Lakes #SW19131601 Report a problem | ||
| 6/11/2019 | Pending sale | $413,000$112/sqft |
Source: KW The Lakes #SW19131601 Report a problem | ||
| 6/5/2019 | Listed for sale | $413,000-6.6%$112/sqft |
Source: Keller Williams, The Lakes #SW19131601 Report a problem | ||
| 3/28/2015 | Listing removed | $1,995$1/sqft |
Source: Rancho Plaza Realty, Inc. Report a problem | ||
| 3/6/2015 | Listed for rent | $1,995$1/sqft |
Source: Rancho Plaza Realty, Inc. Report a problem | ||
| 9/29/2005 | Sold | $442,000$120/sqft |
Source: Public Record Report a problem | ||
Public tax history
| Year | Property taxes | Tax assessment |
|---|---|---|
| 2025 | $10,518 +14.1% | $600,000 +22.1% |
| 2024 | $9,216 -0.1% | $491,229 +2% |
| 2023 | $9,230 +29.8% | $481,598 +66% |
| 2022 | $7,110 +4.2% | $290,087 +2% |
| 2021 | $6,823 +0.6% | $284,400 +1% |
| 2020 | $6,785 +1% | $281,485 +2% |
| 2019 | $6,717 +2.5% | $275,967 +2% |
| 2018 | $6,556 +0.8% | $270,557 +2% |
| 2017 | $6,505 | $265,253 +2% |
| 2016 | $6,505 +1.8% | $260,053 +1.5% |
| 2015 | $6,391 +1.4% | $256,149 +2% |
| 2014 | $6,306 | $251,134 +0.5% |
| 2013 | -- | $250,000 +7.8% |
| 2012 | -- | $232,000 +10% |
| 2011 | -- | $211,000 -5% |
| 2010 | -- | $222,000 -2.2% |
| 2009 | -- | $227,000 -36.2% |
| 2008 | -- | $356,000 -14.9% |
| 2007 | -- | $418,327 +2% |
| 2006 | -- | $410,125 |
Find assessor info on the county website
Neighborhood: 92571
Nearby homes
- $562,7004 bd3 ba2.2k sqft1481 Cheshire Dr, Perris, CA 92571Off Market
- $595,7003 bd4 ba2.8k sqft1457 Cheshire Dr, Perris, CA 92571Off Market
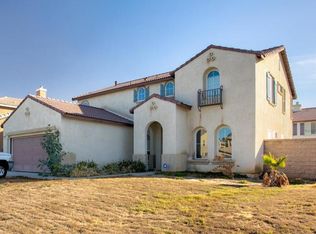
- $597,0003 bd4 ba3.1k sqft1464 Cumberland Ct, Perris, CA 92571Off Market
- $563,5003 bd3 ba2.2k sqft1476 Cumberland Ct, Perris, CA 92571Off Market
- $608,3004 bd3 ba3.3k sqft1493 Cheshire Dr, Perris, CA 92571Off Market
- $589,8004 bd4 ba2.8k sqft1452 Cumberland Ct, Perris, CA 92571Off Market
- $654,0005 bd4 ba3.6k sqft1488 Cumberland Ct, Perris, CA 92571Off Market
- $664,0005 bd5 ba3.6k sqft1466 Cheshire Dr, Perris, CA 92571Off Market
Nearby schools
GreatSchools rating
- 4/10Clearwater ElementaryGrades: K-6Distance: 0.9 mi
- 1/10Pinacate Middle SchoolGrades: 7-8Distance: 3.7 mi
- 3/10Perris High SchoolGrades: 9-12Distance: 1.8 mi
Get a cash offer in 3 minutes
Find out how much your home could sell for in as little as 3 minutes with a no-obligation cash offer.
Estimated market value
$641,700
Get a cash offer in 3 minutes
Find out how much your home could sell for in as little as 3 minutes with a no-obligation cash offer.
Estimated market value
$641,700
- California
- Riverside County
- Perris
- 92571
- 1469 Cheshire Dr
Nearby cities
Nearby zip codes
Other Perris Topics
