Set on over two acres with NO HOA, this property delivers space, privacy, and the freedom to live the way you want. The fenced rear yard, dual patios, and a stunning outdoor fireplace create an inviting backdrop for everyday relaxation and effortless entertaining.
The home offers main-level living with freshly painted interior, a fully updated first-floor primary suite, featuring a custom oversized shower, freestanding soaking tub, and a double vanity with room to spare for busy mornings. The flow of the house feels open and connected, with a generous family room blending into the kitchen. The kitchen is a standout—granite countertops, a spacious morning room/breakfast nook, and upgraded JennAir stainless steel appliances. There is also a formal dining room with butler’s pantry and an office/study, plus a bright sunroom that opens to the backyard.
The property shines when it comes to storage and versatility. Attached two-car garage (mini-split if you want a workspace) PLUS detached RV garage easily handles large vehicles and offers 576 sq ft of finishable space above, perfect for a workshop, studio, or future guest suite. A 30 kW whole-house generator keeps the household running during power outages. Mechanical systems are strong and efficient, including a 2021 high-efficiency HVAC with humidifier and media filtration. And for those who want room to expand, there’s over 2,500 sq ft of unfinished basement.
If you enjoy kayaking or canoeing, you can join the Lake Randolph Association and be on the water whenever you want. Room to roam, spaces that work hard, and amenities that make daily living easier—all wrapped in the peace and independence of acreage living. A rare combination. Grocery shopping, youth sports parks, walking trails, schools, restaurants are just 5 -10 minutes away!
Sold for $850,000
$850,000
1469 Donavon Mill Ln, Powhatan, VA 23139
5beds
4,515sqft
Single Family Residence
Built in 2007
2 Acres Lot
$867,700 Zestimate®
$188/sqft
$3,129 Estimated rent
Home value
$867,700
Estimated sales range
Not available
$3,129/mo
Zestimate® history
Owner options
List your home for rent
$3,129/mo
Rent Zestimate®
Find your next renter with Zillow Rental Manager. Plus, with online applications, you can quickly screen prospective tenants – for free.
$3,129/mo
Rent Zestimate®
Refinance and save
$5,045/mo
Est. payment
Refinancing to a lower rate could help reduce your monthly payments and save thousands over the life of the loan.
$5,045/mo
Est. payment
Explore your selling options
Work with a Zillow partner agent
Leverage their expertise and Zillow's premium Showcase listings to get your home seen by more buyers.
Get startedList with your own agent
Get your home in front of millions of buyers by listing it on Zillow.
Learn how to do itSell it yourself
Take full control of how buyers see your home on Zillow by listing For Sale by Owner (FSBO).
List your homeWhat's special
Zillow last checked:
Listing updated:
Listed by:
Teresa Melton teresa.melton@penfedrealty.com,
BHHS PenFed Realty
Bought with:
JORDAN SUMMERS, 0225260612[106388]
FRANK HARDY SOTHEBY'S INTERNATIONAL REALTY
Source: CVRMLS,MLS#: 2531526 Originating MLS: Central Virginia Regional MLS
Originating MLS: Central Virginia Regional MLSFacts & features
Interior
Bedrooms & bathrooms
- Bedrooms: 5
- Bathrooms: 4
- Full bathrooms: 3
- 1/2 bathrooms: 1
Primary bedroom
- Description: Custom Shower/pedestal tub/Double Vanity
- Level: First
- Dimensions: 0 x 0
Bedroom 2
- Description: Brand New Carpet
- Level: Second
- Dimensions: 0 x 0
Bedroom 3
- Description: Brand New Carpet
- Level: Second
- Dimensions: 0 x 0
Bedroom 4
- Description: Brand New Carpet
- Level: Second
- Dimensions: 0 x 0
Bedroom 5
- Description: Brand New Carpet
- Level: Second
- Dimensions: 0 x 0
Additional room
- Description: Morning Room/Breakfast Nook
- Level: First
- Dimensions: 0 x 0
Additional room
- Description: Loft
- Level: Second
- Dimensions: 0 x 0
Dining room
- Description: Hardwood/Butlers Pantry
- Level: First
- Dimensions: 0 x 0
Florida room
- Description: Cozy and Bright/ Access to patio
- Level: First
- Dimensions: 0 x 0
Foyer
- Description: Hardwood/ Vaulted
- Level: First
- Dimensions: 0 x 0
Other
- Description: Tub & Shower
- Level: First
Other
- Description: Tub & Shower
- Level: Second
Great room
- Description: Hardwood / Gas FP
- Level: First
- Dimensions: 0 x 0
Half bath
- Level: First
Kitchen
- Description: Hardwood/SS Appliances
- Level: First
- Dimensions: 0 x 0
Laundry
- Description: Laundry Sink/Cabinets
- Level: First
- Dimensions: 0 x 0
Office
- Description: Hardwood
- Level: First
- Dimensions: 0 x 0
Heating
- Electric, Zoned
Cooling
- Zoned
Appliances
- Included: Built-In Oven, Cooktop, Dishwasher, Microwave, Oven, Range, Refrigerator, Smooth Cooktop
Features
- Bedroom on Main Level, Butler's Pantry, Breakfast Area, Bathroom Rough-In, Dining Area, Double Vanity, Fireplace, Granite Counters, High Ceilings, Loft, Bath in Primary Bedroom, Main Level Primary, Pantry, Cable TV, Walk-In Closet(s)
- Flooring: Ceramic Tile, Partially Carpeted, Wood
- Doors: Insulated Doors
- Basement: Full
- Attic: Walk-In
- Number of fireplaces: 1
- Fireplace features: Gas, Vented
Interior area
- Total interior livable area: 4,515 sqft
- Finished area above ground: 4,515
- Finished area below ground: 0
Property
Parking
- Total spaces: 3
- Parking features: Attached, Driveway, Detached, Garage, Paved, RV Garage, Workshop in Garage
- Attached garage spaces: 3
- Has uncovered spaces: Yes
Features
- Patio & porch: Patio, Stoop
- Exterior features: Paved Driveway
- Pool features: None
- Fencing: Back Yard,Fenced
Lot
- Size: 2 Acres
Details
- Parcel number: 051A85
- Zoning description: R-2
Construction
Type & style
- Home type: SingleFamily
- Architectural style: Transitional
- Property subtype: Single Family Residence
Materials
- Frame, Stone, Vinyl Siding
Condition
- Resale
- New construction: No
- Year built: 2007
Utilities & green energy
- Sewer: Septic Tank
- Water: Well
Community & HOA
Community
- Subdivision: Quarter Mill
Location
- Region: Powhatan
Financial & listing details
- Price per square foot: $188/sqft
- Tax assessed value: $935,200
- Annual tax amount: $7,014
- Date on market: 12/23/2025
- Ownership: Individuals
- Ownership type: Sole Proprietor
Price history
| Date | Event | Price |
|---|---|---|
| 2/18/2026 | Sold | $850,000-2.9%$188/sqft |
Source:  CVRMLS #2531526 Report a problem CVRMLS #2531526 Report a problem | ||
| 1/13/2026 | Pending sale | $875,000$194/sqft |
Source: CVRMLS #2531526 Report a problem | ||
| 11/14/2025 | Listed for sale | $875,000-2.8%$194/sqft |
Source: CVRMLS #2531526 Report a problem | ||
| 11/13/2025 | Listing removed | $899,950$199/sqft |
Source: CVRMLS #2521714 Report a problem | ||
| 10/8/2025 | Price change | $899,950-5.3%$199/sqft |
Source: CVRMLS #2521714 Report a problem | ||
| 9/4/2025 | Listed for sale | $950,000+96%$210/sqft |
Source: CVRMLS #2521714 Report a problem | ||
| 7/27/2010 | Sold | $484,800$107/sqft |
Source: Public Record Report a problem | ||
Public tax history
| Year | Property taxes | Tax assessment |
|---|---|---|
| 2023 | $5,747 +0.5% | $832,900 +12.1% |
| 2022 | $5,720 -0.5% | $742,900 +9.9% |
| 2021 | $5,748 | $676,200 |
| 2020 | $5,748 +11.7% | $676,200 +16.3% |
| 2019 | $5,144 +5.5% | $581,200 |
| 2018 | $4,877 | $581,200 |
| 2017 | $4,877 | $581,200 |
| 2016 | $4,877 | $581,200 +7.3% |
| 2014 | $4,877 | $541,900 +14.6% |
| 2012 | -- | $473,000 -2.4% |
| 2011 | -- | $484,800 |
| 2010 | -- | $484,800 |
| 2009 | -- | $484,800 |
Find assessor info on the county website
Neighborhood: 23139
Nearby homes
- $730,2004 bd5 ba3.9k sqft1463 Donavon Mill Ln, Powhatan, VA 23139Off Market
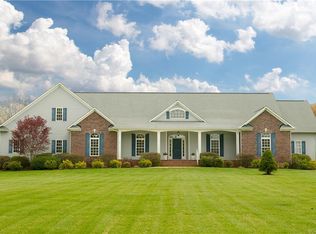
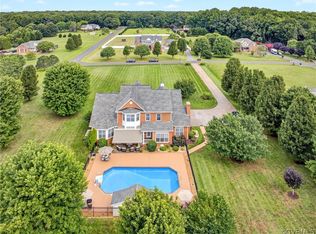
- $864,1006 bd4 ba5.5k sqft1475 Donavon Mill Ln, Powhatan, VA 23139Off Market
- $899,9005 bd5 ba4k sqft1457 Donavon Mill Ln, Powhatan, VA 23139Sold
- $298,000-- bd-- ba-- sqft1457 Donavon Mill Ln, Powhatan, VA 23139Off Market
- $882,1005 bd5 ba4.2k sqft1470 Donavon Mill Ln, Powhatan, VA 23139Off Market
- $749,7005 bd4 ba3.3k sqft1464 Donavon Mill Ln, Powhatan, VA 23139Off Market
- $220,00011.01 Acres1645 Palmore Rd, Powhatan, VA 23139Sold
- $697,9003 bd2 ba3.4k sqft1645 Palmore Rd, Powhatan, VA 23139Off Market
Nearby schools
GreatSchools rating
- 9/10Powhatan Elementary SchoolGrades: PK-5Distance: 4.1 mi
- 7/10Powhatan Jr. High SchoolGrades: 6-8Distance: 4 mi
- 5/10Powhatan High SchoolGrades: 9-12Distance: 5.7 mi
Schools provided by the listing agent
- Elementary: Powhatan
- Middle: Powhatan
- High: Powhatan
Source: CVRMLS. This data may not be complete. We recommend contacting the local school district to confirm school assignments for this home.
Get a cash offer in 3 minutes
Find out how much your home could sell for in as little as 3 minutes with a no-obligation cash offer.
Estimated market value
$867,700
Get a cash offer in 3 minutes
Find out how much your home could sell for in as little as 3 minutes with a no-obligation cash offer.
Estimated market value
$867,700
- Virginia
- Powhatan County
- Powhatan
- 23139
- 1469 Donavon Mill Ln
Nearby cities
Nearby zip codes
Other Powhatan Topics
