Skip main navigation
Sold for $1,725,000
  • Listing Provided by: COMPASS
    Bought with: COMPASS
    $1,725,000

    1469 E Elizabeth St, Pasadena, CA 91104

    5beds
    2,758sqft
    Single Family Residence
    Built in 2023
    8,032 Square Feet Lot
    $2,088,600 Zestimate®
    $625/sqft
    $6,242 Estimated rent

    Home value

    $2,088,600

    $1.94M - $2.26M

    $6,242/mo

    Zestimate® history
    Loading
    Loading...

    Owner options

    List your home for rent

    $6,242/mo

    Rent Zestimate®

    Find your next renter with Zillow Rental Manager. Plus, with online applications, you can quickly screen prospective tenants – for free.

    Learn more

    $6,242/mo

    Rent Zestimate®

    Refinance and save

    $10,859/mo

    Est. payment

    Refinancing to a lower rate could help reduce your monthly payments and save thousands over the life of the loan.

    See today's rates

    $10,859/mo

    Est. payment

    Explore your selling options

    Work with a Zillow partner agent

    Leverage their expertise and Zillow's premium Showcase listings to get your home seen by more buyers.

    Get started

    List with your own agent

    Get your home in front of millions of buyers by listing it on Zillow.

    Learn how to do it

    Sell it yourself

    Take full control of how buyers see your home on Zillow by listing For Sale by Owner (FSBO).

    List your home

    What's special

    Backyard patioAltadena country clubLaundry areaGenerous islandNational forestBuilt-in shelvingFull kitchen
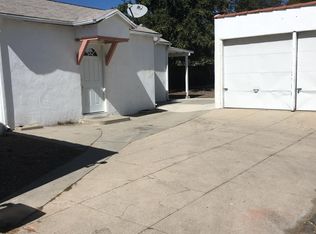
    Get ready to be wowed by this beautifully reimagined Pasadena property! Originally built in 1922 as a 783-square-foot home, it has been completely renovated from the ground up to accommodate today's modern lifestyle and now spans 2,758 square feet of living space. The main residence comprises 1,958 square feet and welcomes you with a bright living and dining room, a chef's kitchen with a generous island and appointed with stainless steel appliances, a family room with custom cabinetry and built-in shelving. There are three spacious bedrooms with finished closets, and two impressive bathrooms, one of which is the en-suite for the primary bedroom. The new construction Accessory Dwelling Unit is a versatile bonus, perfect for guests, extended family, rental income, or office space. This thoughtfully designed 800-square-foot ADU offers two bedrooms, two bathrooms, laundry area, living and dining areas, and full kitchen with stainless steel appliances and bar top for optional functionality. As an added benefit, the ADU comes with solar panels included in the sale. The property's outdoor spaces are both beautiful and eco-friendly. The front yard features water-efficient landscaping, while the backyard patio was designed with low maintenance and water conservation in mind. Conveniently located, this home is just minutes away from popular shops and restaurants, the Altadena Country Club, Eaton Canyon Nature Center, numerous hiking and biking trails within the picturesque San Gabriel National Forest. Don't miss the opportunity to make this exceptional property yours!

    Zillow last checked:

    Listing updated:

    Listing Provided by:

    Eddie Ramirez DRE #01912187 818-421-7393,

    COMPASS

    Bought with:

    Jules Ibrao, DRE #01477666

    COMPASS

    Source: CRMLS,MLS#: P1-13536MLS LogoOriginating MLS: California Regional MLS (Ventura & Pasadena-Foothills AORs)

    Facts & features

    Interior

    Bedrooms & bathrooms
    • Bedrooms: 5
    • Bathrooms: 4
    • Full bathrooms: 2
    • 3/4 bathrooms: 2
    • Main level bathrooms: 4
    • Main level bedrooms: 5
    Primary bedroom
    • Features: Primary Suite
    Primary bedroom
    • Features: Main Level Primary
    Bedroom
    • Features: Bedroom on Main Level
    Bathroom
    • Features: Bathroom Exhaust Fan, Bathtub, Dual Sinks, Low Flow Plumbing Fixtures, Quartz Counters, Remodeled, Separate Shower, Vanity, Walk-In Shower
    Kitchen
    • Features: Kitchen Island, Quartz Counters, Remodeled, Self-closing Cabinet Doors, Self-closing Drawers, Updated Kitchen
    Other
    • Features: Walk-In Closet(s)
    Heating
    • Central, Ductless, Fireplace(s), Natural Gas, Solar
    Cooling
    • Central Air, Ductless, ENERGY STAR Qualified Equipment, Gas, High Efficiency
    Appliances
    • Included: 6 Burner Stove, Dishwasher, Free-Standing Range, Gas Oven, Gas Range, Refrigerator, Range Hood, Tankless Water Heater, Vented Exhaust Fan, Water To Refrigerator
    • Laundry: Washer Hookup, Gas Dryer Hookup, Laundry Room, Stacked
    Features
    • Breakfast Bar, Built-in Features, Separate/Formal Dining Room, Eat-in Kitchen, High Ceilings, Open Floorplan, Pantry, Quartz Counters, Stone Counters, Recessed Lighting, Storage, Tandem, Wired for Data, Wired for Sound, Bedroom on Main Level, Main Level Primary, Primary Suite, Walk-In Closet(s)
    • Flooring: Tile, Vinyl
    • Windows: Double Pane Windows, ENERGY STAR Qualified Windows, Screens
    • Has fireplace: Yes
    • Fireplace features: Family Room
    • Common walls with other units/homes: No Common Walls
    Interior area
    • Total interior livable area: 2,758 sqft

    Property

    Parking
    • Total spaces: 2
    • Parking features: Driveway
    • Uncovered spaces: 2
    Features
    • Levels: One
    • Stories: 1
    • Patio & porch: Front Porch, Open, Patio
    • Exterior features: Lighting, Rain Gutters
    • Pool features: None
    • Spa features: None
    • Fencing: Block,Wood,Wrought Iron
    • Has view: Yes
    • View description: Mountain(s), Neighborhood
    Lot
    • Size: 8,032 sqft
    • Features: Back Yard, Front Yard, Sprinklers In Front, Lawn, Landscaped, Sprinklers Timer, Sprinkler System
    Details
    • Additional structures: Guest House Detached
    • Parcel number: 5850011019
    • Special conditions: Standard

    Construction

    Type & style
    • Home type: SingleFamily
    • Architectural style: Modern
    • Property subtype: Single Family Residence
    Materials
    • Drywall, Frame, Radiant Barrier, Stucco
    • Foundation: Raised, Slab
    • Roof: Composition,Shingle
    Condition
    • Additions/Alterations,Building Permit,Updated/Remodeled
    • Year built: 2023

    Utilities & green energy

    • Electric: Photovoltaics Seller Owned
    • Sewer: Public Sewer
    • Water: Public
    • Utilities for property: Natural Gas Available, Natural Gas Connected, Sewer Connected, Water Connected

    Community & neighborhood

    Security
    • Security features: Security System, Carbon Monoxide Detector(s), Fire Rated Drywall, Smoke Detector(s)
    Community
    • Community features: Biking, Foothills, Golf, Hiking, Street Lights, Sidewalks
    Location
    • Region: Pasadena
    • Subdivision: Not Applicable

    Other

    Other facts
    • Listing terms: Cash,Cash to New Loan
    • Road surface type: Paved

    Price history

    DateEventPrice
    8/9/2023Sold$1,725,000-1.3%$625/sqft
    Source: CRMLS #P1-13536 Report a problem
    6/20/2023Contingent$1,748,000$634/sqft
    Source: Pasadena Foothills MLS #P1-13536 Report a problem
    5/9/2023Listed for sale$1,748,000+99.8%$634/sqft
    Source: Pasadena Foothills MLS #P1-13536 Report a problem
    4/13/2022Sold$875,000+2.9%$317/sqft
    Source: Pasadena Foothills MLS #P1-8369 Report a problem
    3/9/2022Pending sale$850,000$308/sqft
    Source: CRMLS #P1-8369 Report a problem
    3/2/2022Listing removed--
    Source: Pasadena Foothills MLS Report a problem
    2/21/2022Listed for sale$850,000$308/sqft
    Source: Pasadena Foothills MLS #P1-8369 Report a problem

    Public tax history

    YearProperty taxesTax assessment
    2025$20,537 +4.8%$1,759,500 +2%
    2024$19,587 +87.6%$1,725,000 +93.3%
    2023$10,442 +5.9%$892,500 +1264.4%
    2022$9,860 +730.8%$65,415 +2%
    2021$1,187 +2.7%$64,134 +1%
    2020$1,156 $63,477 +2%
    2019$1,156 +12.7%$62,233 +2%
    2018$1,026 $61,013 +2%
    2017$1,026 +2.5%$59,817 +2%
    2016$1,002 +3%$58,645 +1.5%
    2015$973 +1.7%$57,765 +2%
    2014$956 $56,634 +2.5%
    2012-- $55,274 +2%
    2011-- $54,191 +0.8%
    2010-- $53,787 -0.2%
    2009-- $53,916 +2%
    2008-- $52,859 +2%
    2007-- $51,824 +2%
    2006-- $50,809
    2005-- $50,809 +4%
    2004-- $48,837 +1.9%
    2003-- $47,943 +2%
    2002-- $47,004 +4%
    2000-- $45,181

    Find assessor info on the county website

    Neighborhood: East Central

    Nearby schools

    GreatSchools rating
    Get a cash offer in 3 minutes
    Find out how much your home could sell for in as little as 3 minutes with a no-obligation cash offer.
    Estimated market value
    $2,088,600
    Get a cash offer in 3 minutes
    Find out how much your home could sell for in as little as 3 minutes with a no-obligation cash offer.
    Estimated market value
    $2,088,600