Skip main navigation
Off market
Street View
  • $489,300

    1469 Eastbourne Dr, Wilmington, NC 28411

    4beds
    3baths
    2,706sqft
    SingleFamily
    Built in 2016
    7,840 Square Feet Lot
    $489,300 Zestimate®
    $181/sqft
    $3,305 Estimated rent

    Home value

    $489,300

    $465,000 - $514,000

    $3,305/mo

    Zestimate® history
    Loading
    Loading...

    Owner options

    List your home for rent

    $3,305/mo

    Rent Zestimate®

    Find your next renter with Zillow Rental Manager. Plus, with online applications, you can quickly screen prospective tenants – for free.

    Learn more

    $3,305/mo

    Rent Zestimate®

    Refinance and save

    $2,900/mo

    Est. payment

    Refinancing to a lower rate could help reduce your monthly payments and save thousands over the life of the loan.

    See today's rates

    $2,900/mo

    Est. payment

    Explore your selling options

    Work with a Zillow partner agent

    Leverage their expertise and Zillow's premium Showcase listings to get your home seen by more buyers.

    Get started

    List with your own agent

    Get your home in front of millions of buyers by listing it on Zillow.

    Learn how to do it

    Sell it yourself

    Take full control of how buyers see your home on Zillow by listing For Sale by Owner (FSBO).

    List your home

    What's special

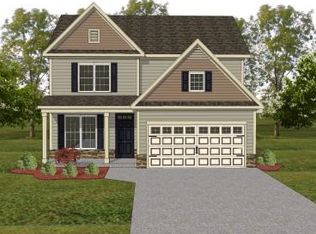
    Welcome to the sought after neighborhood of The Sanctuary at Hanover Reserve. No need to wait for your home to be built with this like new home with many updates & upgrades. The lush landscaping give this pond front home a wonderful pop of curb appeal. The main living areas are a beautiful gray laminate floor with a wonderful color pallet. This very function floor plan offers a long foyer to welcome guests, a den/office/playroom, formal dining room featuring trey ceilings, large living room with gas fireplace, huge kitchen boasting granite counter tops, Travertine back splash, sleek slate smudge proof stainless steel appliances, enormous pantry, breakfast nook with sliding door out to the covered patio. Finishing the first floor is a half bath with wainscoting & a fresh beachy paint color. Also, you will find a conveniently located drop zone right off the garage. The bead board doors add a nice touch to class to this 2700 plus square foot home. Moving up one level you will enjoy three spacious bedrooms, one could make a great movie room and the gigantic master suite that is graced with trey ceiling; 4 bedrooms in total on this floor! This floor also hosts the laundry room (washer & dryer included) and hall bath. The master bath offers vinyl plank flooring, dual vanities, a deep soaking tub, a separate shower and a water closet. One of the many great features of this home is that the third floor is already finished and ready for out of town guests, home office space, craft room, playroom, man cave or convert to a movie theater, the possibilities are endless! No need to worry about storage, there's a 12x14 walk in attic off the third floor bonus room. Not to mention the seller will be leaving the exterior shed as well. The open floor plan flows out onto the rear covered porch that has an adjacent composite deck/patio that will last for years to come! A great space to host family and friends or just soak up some sun after a nice relaxing dip in the salt water pool. The fenced backyard provides a nice private space. The low maintenance vinyl will give you plenty of time to enjoy the outdoors or a quick trip to Wrightsville Beach. There are always neighbors out walking their dogs, taking kids for walks/bike rides and it is conveniently located to all of your shopping needs that are just minutes away - the new Publix Shopping Center at Middle Sound Loop which includes Double Happiness Restaurant (a must try), Lowes Food, Harris Teeter, Food Lion, Lowes Hardware, Fermental (craft beer shop featuring live music & food trucks), Ogden Tap Room and tons of other welcoming restaurants. There are just too many great things to mention. If you are looking for a great home to entertain in that is conveniently located, schedule your private showing today.

    This property is off market, which means it's not currently listed for sale or rent on Zillow. This may be different from what's available on other websites or public sources.

    Facts & features

    Interior

    Bedrooms & bathrooms
    • Bedrooms: 4
    • Bathrooms: 3
    Heating
    • Heat pump, Electric
    Cooling
    • Central
    Appliances
    • Included: Dishwasher, Microwave, Refrigerator
    Features
    • Pantry, 9Ft+ Ceilings, Blinds/Shades, Ceiling - Trey, Smoke Detectors, Walk-in Shower, Gas Logs, Foyer
    • Flooring: Carpet, Laminate
    • Basement: None
    • Attic: Floored, Walk-In
    • Has fireplace: Yes
    • Fireplace features: wood stove
    Interior area
    • Total interior livable area: 2,706 sqft

    Property

    Parking
    • Parking features: Garage - Attached
    Features
    • Exterior features: Vinyl
    • Fencing: Rear Only, Wood
    • Has view: Yes
    • View description: Water
    • Has water view: Yes
    • Water view: Water
    Lot
    • Size: 7,840 Square Feet
    Details
    • Parcel number: R03600003302000

    Construction

    Type & style
    • Home type: SingleFamily
    Materials
    • Frame
    Condition
    • Year built: 2016

    Community & HOA

    Location
    • Region: Wilmington

    Financial & listing details

    • Price per square foot: $181/sqft
    • Tax assessed value: $445,600
    • Annual tax amount: $1,737

    Price history

    DateEventPrice
    12/17/2018Sold$304,500-1.7%$113/sqft
    Source: Hive MLS #100122399 Report a problem
    11/20/2018Pending sale$309,900$115/sqft
    Source: Lumina 2 - Wilmington #100122399 Report a problem
    8/29/2018Price change$309,900-1.6%$115/sqft
    Source: Lumina 2 - Wilmington #100122399 Report a problem
    8/25/2018Listed for sale$315,000$116/sqft
    Source: Lumina 2 - Wilmington #100122399 Report a problem
    7/23/2018Pending sale$315,000$116/sqft
    Source: Lumina 2 - Wilmington #100122399 Report a problem
    7/6/2018Price change$315,000-1.5%$116/sqft
    Source: Lumina 2 - Wilmington #100122399 Report a problem
    6/23/2018Listed for sale$319,900+22.6%$118/sqft
    Source: Intracoastal Realty Corp #100122399 Report a problem
    3/7/2016Sold$260,838$96/sqft
    Source: Hive MLS #30527782 Report a problem

    Public tax history

    YearProperty taxesTax assessment
    2025$1,737 -4.2%$445,600 +32.1%
    2024$1,813 +0.2%$337,300
    2023$1,809 -0.9%$337,300
    2022$1,826 -1.6%$337,300
    2021$1,855 +8.3%$337,300 +24.6%
    2020$1,713 $270,800
    2019$1,713 $270,800
    2018$1,713 $270,800
    2017$1,713 +160.4%$270,800 +185.4%
    2016$658 $94,900
    Find assessor info on the county website

    Neighborhood: Murraysville

    Nearby schools

    GreatSchools rating
    Schools provided by the listing agent
    • Elementary: Murrayville
    • Middle: Holly Shelter
    • High: Laney
    • District: New Hanover

    Source: The MLS. This data may not be complete. We recommend contacting the local school district to confirm school assignments for this home.

    Get a cash offer in 3 minutes
    Find out how much your home could sell for in as little as 3 minutes with a no-obligation cash offer.
    Estimated market value
    $489,300
    Get a cash offer in 3 minutes
    Find out how much your home could sell for in as little as 3 minutes with a no-obligation cash offer.
    Estimated market value
    $489,300