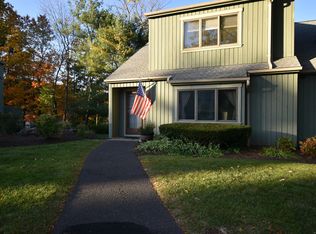
Welcome to Glenwood Condominiums right on the Farmington line! Rarely available, this updated 2-bedroom and 2.5 bath condo boasts 1,432 square feet. The open and bright floor plan is sure to capture your attention. Enjoy cozy evenings by your pellet stove while taking in the views from the outside, through the picture window in the living room. The family room is perfect place to take in a good movie or game night with family and friends. You will surely enjoy your oversized kitchen with a breakfast bar, newer stainless appliances, a pantry and a graciously sized eat in area. A slider takes you out to the private back porch. You have no neighbors behind you, but rather a beautiful expansive lawn that is lined by mature trees. A half bath and a laundry closet complete the first floor. Upstairs you will find a very large primary suite with two walk-in closets and full updated bath. A second generously sized bedroom also with its own bath and walk-in closet finishes off the upstairs level. Recent upgrades include a newer heat pump and flooring. This unit comes with a detached garage, assigned parking as well as additional guest parking. Freshly painted and ready for the next steward to move in! Come see how wonderful it is to live so close to shopping, entertainment and highways!
Sold for $289,900
Street View
$289,900
1469 Farmington Avenue #72, Bristol, CT 06010
2beds
1,432sqft
Condominium, Townhouse
Built in 1984
-- sqft lot
$302,000 Zestimate®
$202/sqft
$2,246 Estimated rent
Home value
$302,000
$278,000 - $329,000
$2,246/mo
Zestimate® history
Owner options
List your home for rent
$2,246/mo
Rent Zestimate®
Find your next renter with Zillow Rental Manager. Plus, with online applications, you can quickly screen prospective tenants – for free.
$2,246/mo
Rent Zestimate®
Refinance and save
$2,534/mo
Est. payment
Refinancing to a lower rate could help reduce your monthly payments and save thousands over the life of the loan.
$2,534/mo
Est. payment
Explore your selling options
Work with a Zillow partner agent
Leverage their expertise and Zillow's premium Showcase listings to get your home seen by more buyers.
Get startedList with your own agent
Get your home in front of millions of buyers by listing it on Zillow.
Learn how to do itSell it yourself
Take full control of how buyers see your home on Zillow by listing For Sale by Owner (FSBO).
List your homeWhat's special
Detached garageNewer stainless appliancesFreshly painted
Zillow last checked:
Listing updated:
Listed by:
Pia Ciccone Team,
Pia G. Ciccone (860)573-4026,
Berkshire Hathaway NE Prop. 860-677-4949
Bought with:
Laurie Hayes-Hagstrom, REB.0788441
On The Move Realty, LLC
Source: Smart MLS,MLS#: 24145810
Facts & features
Interior
Bedrooms & bathrooms
- Bedrooms: 2
- Bathrooms: 3
- Full bathrooms: 2
- 1/2 bathrooms: 1
Primary bedroom
- Features: Full Bath, Walk-In Closet(s), Laminate Floor
- Level: Upper
- Area: 234 Square Feet
- Dimensions: 13 x 18
Bedroom
- Features: Full Bath, Walk-In Closet(s), Laminate Floor
- Level: Upper
- Area: 272 Square Feet
- Dimensions: 16 x 17
Dining room
- Features: Laminate Floor
- Level: Main
- Area: 99 Square Feet
- Dimensions: 9 x 11
Family room
- Features: Ceiling Fan(s), Laminate Floor
- Level: Main
- Area: 132 Square Feet
- Dimensions: 12 x 11
Kitchen
- Features: Laminate Floor
- Level: Main
- Area: 144 Square Feet
- Dimensions: 12 x 12
Living room
- Features: Fireplace, Laminate Floor
- Level: Main
- Area: 204 Square Feet
- Dimensions: 12 x 17
Heating
- Forced Air, Electric
Cooling
- Central Air
Appliances
- Included: Oven/Range, Microwave, Refrigerator, Dishwasher, Washer, Dryer, Electric Water Heater, Water Heater
Features
- Basement: None
- Attic: None
- Number of fireplaces: 1
Interior area
- Total structure area: 1,432
- Total interior livable area: 1,432 sqft
- Finished area above ground: 1,432
Property
Parking
- Total spaces: 1
- Parking features: Attached
- Attached garage spaces: 1
Features
- Stories: 2
Lot
- Features: Few Trees
Details
- Parcel number: 484507
- Zoning: A
Construction
Type & style
- Home type: Condo
- Architectural style: Townhouse
- Property subtype: Condominium, Townhouse
Materials
- Wood Siding
Condition
- New construction: No
- Year built: 1984
Utilities & green energy
- Sewer: Public Sewer
- Water: Public
Community & HOA
HOA
- Has HOA: Yes
- Amenities included: Management
- Services included: Maintenance Grounds, Trash, Snow Removal, Water
- HOA fee: $426 monthly
Location
- Region: Bristol
Financial & listing details
- Price per square foot: $202/sqft
- Tax assessed value: $137,830
- Annual tax amount: $4,652
- Date on market: 1/13/2026
Price history
| Date | Event | Price |
|---|---|---|
| 2/18/2026 | Listing removed | $289,900$202/sqft |
Source:  Berkshire Hathaway HomeServices New England Properties #24145810 Report a problem Berkshire Hathaway HomeServices New England Properties #24145810 Report a problem | ||
| 2/18/2026 | Pending sale | $289,900$202/sqft |
Source:  Smart MLS #24145810 Report a problem Smart MLS #24145810 Report a problem | ||
| 2/13/2026 | Sold | $289,900$202/sqft |
Source: Smart MLS #24145810 Report a problem | ||
| 1/18/2026 | Contingent | $289,900$202/sqft |
Source: Berkshire Hathaway HomeServices New England Properties #24145810 Report a problem | ||
| 1/13/2026 | Listed for sale | $289,900+99.9%$202/sqft |
Source: Smart MLS #24145810 Report a problem | ||
| 5/23/2014 | Sold | $145,000+45%$101/sqft |
Source: Public Record Report a problem | ||
| 5/2/1995 | Sold | $100,000-30.1%$70/sqft |
Source: Public Record Report a problem | ||
| 7/5/1989 | Sold | $143,000$100/sqft |
Source: Public Record Report a problem | ||
Public tax history
| Year | Property taxes | Tax assessment |
|---|---|---|
| 2025 | $4,652 +6% | $137,830 |
| 2024 | $4,390 +4.9% | $137,830 |
| 2023 | $4,183 +18.4% | $137,830 +49.6% |
| 2022 | $3,533 | $92,120 |
| 2021 | $3,533 | $92,120 |
| 2020 | $3,533 +0.8% | $92,120 |
| 2019 | $3,505 +3.2% | $92,120 |
| 2018 | $3,397 +0.4% | $92,120 -1.9% |
| 2017 | $3,385 +4.1% | $93,940 |
| 2015 | $3,251 | $93,940 |
| 2014 | $3,251 +2.6% | $93,940 |
| 2013 | $3,170 -20% | $93,940 -31.8% |
| 2012 | $3,963 +5.6% | $137,830 |
| 2011 | $3,754 | $137,830 |
| 2010 | $3,754 +4.8% | $137,830 |
| 2009 | $3,582 | $137,830 |
| 2008 | $3,582 +10.4% | $137,830 +47.4% |
| 2007 | $3,245 | $93,490 |
Find assessor info on the county website
Neighborhood: 06010
Nearby homes
- $316,0003 bd3 ba1.9k sqft1469 Farmington Ave #54, Bristol, CT 06010Sold

- $222,0002 bd3 ba1.4k sqft1469 Farmington Ave #58, Bristol, CT 06010Sold
- $335,0002 bd3 ba2.1k sqft1469 Farmington Ave #63, Bristol, CT 06010Sold

- $220,4692 bd2 ba1k sqft1469 Farmington Ave #44, Bristol, CT 06010Sold

- $325,0002 bd3 ba1.4k sqft1469 Farmington Ave #40, Bristol, CT 06010Sold
- $241,3002 bd2 ba1.1k sqft1469 Farmington Ave #73, Bristol, CT 06010Sold
- $290,0002 bd3 ba1.4k sqft1469 Farmington Ave #82, Bristol, CT 06010Sold
- $279,9002 bd3 ba1.4k sqft1469 Farmington Ave #11, Bristol, CT 06010Sold
- $295,0003 bd3 ba2.4k sqft1469 Farmington Ave #53, Bristol, CT 06010Sold
Nearby schools
GreatSchools rating
- 7/10Ivy Drive SchoolGrades: K-5Distance: 0.3 mi
- 7/10Northeast Middle SchoolGrades: 6-8Distance: 1 mi
- 5/10Bristol Eastern High SchoolGrades: 9-12Distance: 1.6 mi
Schools provided by the listing agent
- Elementary: Mountain View
- High: Bristol Eastern
Source: Smart MLS. This data may not be complete. We recommend contacting the local school district to confirm school assignments for this home.


Get pre-qualified for a loan
At Zillow Home Loans, we can pre-qualify you in as little as 5 minutes with no impact to your credit score.An equal housing lender. NMLS #10287.
Sell for more on Zillow
Get a Zillow Showcase℠ listing at no additional cost and you could sell for .
$302,000
2% more
+$6,040
With Zillow Showcase(estimated)
$308,040
- Connecticut
- Hartford County
- Bristol
- 06010
- 1469 Farmington Avenue Unit 72
Nearby cities
Nearby zip codes
Other Bristol Topics
