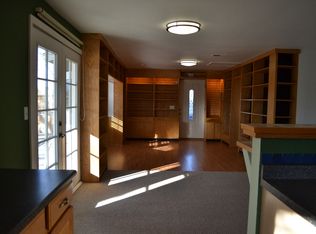
Beautifully updated home located in the desirable neighborhood of the Gardnerville Ranchos. This single story boasts an open floor plan with open beam ceilings. The large updated kitchen with knotty pine cabinets, slab granite counter tops and ceramic plank tile flooring. Home upgrades also include updated bathrooms, dual pane vinyl windows and slider, newer roof and a forced heating and ac unit. A .55 acre lot with a drive through gate for easy RV parking, 2 storage sheds and panoramic Mountain Views., Half of the garage has been partially enclosed to create an enclosed laundry room making it an oversized 1 car garage. Seller's will require a short rent back due to purchasing another home. Agents, please read Private remarks before submitting offers.
Closed
$525,000
1469 Langley Dr, Gardnerville, NV 89460
3beds
1,396sqft
Single Family Residence
Built in 1978
0.55 Acres Lot
$535,700 Zestimate®
$376/sqft
$2,583 Estimated rent
Home value
$535,700
$466,000 - $616,000
$2,583/mo
Zestimate® history
Owner options
List your home for rent
$2,583/mo
Rent Zestimate®
Find your next renter with Zillow Rental Manager. Plus, with online applications, you can quickly screen prospective tenants – for free.
$2,583/mo
Rent Zestimate®
Refinance and save
$3,052/mo
Est. payment
Refinancing to a lower rate could help reduce your monthly payments and save thousands over the life of the loan.
$3,052/mo
Est. payment
Explore your selling options
Work with a Zillow partner agent
Leverage their expertise and Zillow's premium Showcase listings to get your home seen by more buyers.
Get startedList with your own agent
Get your home in front of millions of buyers by listing it on Zillow.
Learn how to do itSell it yourself
Take full control of how buyers see your home on Zillow by listing For Sale by Owner (FSBO).
List your homeWhat's special
Panoramic mountain viewsOpen beam ceilingsLarge updated kitchenDual pane vinyl windowsOpen floor planEnclosed laundry roomCeramic plank tile flooring
Zillow last checked:
Listing updated:
Listed by:
Alicia Gonzalez S.202838 775-400-6632,
Intero,
Jason Lococo S.170529 775-343-5444,
Intero
Bought with:
Kiana Montgomery, S.201304
NextHome Yourpickettfence Group
Source: NNRMLS,MLS#: 250001566
Facts & features
Interior
Bedrooms & bathrooms
- Bedrooms: 3
- Bathrooms: 2
- Full bathrooms: 2
Heating
- Fireplace(s), Forced Air, Natural Gas
Cooling
- Central Air, Refrigerated
Appliances
- Included: Dishwasher, Disposal, Electric Cooktop, Electric Oven, Electric Range, Microwave, Oven, Refrigerator
- Laundry: Cabinets, In Garage, Laundry Area, Laundry Room, Shelves
Features
- Breakfast Bar, Master Downstairs
- Flooring: Carpet, Ceramic Tile, Laminate
- Windows: Blinds, Double Pane Windows, Vinyl Frames
- Number of fireplaces: 1
- Fireplace features: Wood Burning Stove
Interior area
- Total structure area: 1,396
- Total interior livable area: 1,396 sqft
Property
Parking
- Total spaces: 2
- Parking features: Attached, Garage Door Opener, RV Access/Parking
- Attached garage spaces: 2
Features
- Stories: 1
- Patio & porch: Patio
- Exterior features: None
- Fencing: Back Yard
- Has view: Yes
- View description: Mountain(s)
Lot
- Size: 0.55 Acres
- Features: Landscaped, Level
Details
- Parcel number: 122015410030
- Zoning: SF
Construction
Type & style
- Home type: SingleFamily
- Property subtype: Single Family Residence
Materials
- Foundation: Crawl Space
- Roof: Composition,Pitched,Shingle
Condition
- Year built: 1978
Utilities & green energy
- Sewer: Public Sewer
- Water: Public
- Utilities for property: Cable Available, Electricity Available, Internet Available, Natural Gas Available, Phone Available, Sewer Available, Water Available, Cellular Coverage
Community & HOA
Community
- Security: Smoke Detector(s)
- Subdivision: Gardnerville Ranchos
HOA
- Has HOA: No
- Amenities included: None
Location
- Region: Gardnerville
Financial & listing details
- Price per square foot: $376/sqft
- Tax assessed value: $57,199
- Annual tax amount: $1,544
- Date on market: 2/11/2025
- Cumulative days on market: 21 days
- Listing terms: 1031 Exchange,Cash,Conventional,FHA,VA Loan
Price history
| Date | Event | Price |
|---|---|---|
| 3/3/2025 | Sold | $525,000+1.9%$376/sqft |
Source:  NNRMLS #250001566 Report a problem NNRMLS #250001566 Report a problem | ||
| 2/11/2025 | Pending sale | $515,000$369/sqft |
Source: NNRMLS #250001566 Report a problem | ||
| 2/10/2025 | Listed for sale | $515,000+56.5%$369/sqft |
Source: NNRMLS #250001566 Report a problem | ||
| 7/10/2019 | Sold | $329,000-3.2%$236/sqft |
Source:  NNRMLS #190007520 Report a problem NNRMLS #190007520 Report a problem | ||
| 6/6/2019 | Price change | $339,900-2.9%$243/sqft |
Source: GROUP ONE INC. #190007520 Report a problem | ||
| 5/23/2019 | Listed for sale | $349,900+40%$251/sqft |
Source: Keller Williams Group One Inc. #190007520 Report a problem | ||
| 10/31/2018 | Sold | $250,000$179/sqft |
Source: Public Record Report a problem | ||
Public tax history
| Year | Property taxes | Tax assessment |
|---|---|---|
| 2025 | $1,545 +3% | $57,199 -7% |
| 2024 | $1,500 +3% | $61,513 +1.5% |
| 2023 | $1,456 +3% | $60,605 +20.6% |
| 2022 | $1,414 +3% | $50,263 +0.6% |
| 2021 | $1,373 | $49,979 +7.3% |
| 2020 | -- | $46,568 |
| 2019 | $1,333 | $46,568 +9.3% |
| 2018 | $1,333 +7.9% | $42,619 -1.5% |
| 2017 | $1,235 | $43,278 +5.8% |
| 2016 | $1,235 +2.6% | $40,896 |
| 2015 | $1,203 +3.2% | $40,896 +2.8% |
| 2014 | $1,166 | $39,794 +13.8% |
| 2013 | -- | $34,954 -17% |
| 2012 | -- | $42,092 -1.9% |
| 2011 | -- | $42,920 -9.2% |
| 2010 | -- | $47,288 -16.6% |
| 2009 | -- | $56,708 -12.5% |
| 2008 | -- | $64,824 +1.4% |
| 2007 | -- | $63,937 +9.1% |
| 2006 | -- | $58,604 +29.7% |
| 2005 | $1,139 -0.9% | $45,191 +0.2% |
| 2004 | $1,150 | $45,082 +25.2% |
| 2003 | -- | $36,011 +0.9% |
| 2002 | -- | $35,684 |
| 2001 | -- | $35,684 |
| 1999 | -- | $35,684 |
Find assessor info on the county website
Neighborhood: 89460
Nearby homes
- $514,3003 bd2 ba1.3k sqft1473 Langley Dr, Gardnerville, NV 89460Off Market
- $483,5003 bd2 ba1.2k sqft1465 Langley Dr, Gardnerville, NV 89460Off Market
- $589,9003 bd2 ba1.6k sqft800 Long Valley Rd, Gardnerville, NV 89460Off Market
- $444,600-- bd-- ba1k sqft1461 Langley Dr, Gardnerville, NV 89460Off Market
- $742,2003 bd2 ba2.2k sqft1486 James Rd, Gardnerville, NV 89460Off Market
- $731,9003 bd2 ba2k sqft1492 James Rd, Gardnerville, NV 89460Off Market
- $590,700-- bd-- ba1.7k sqft1480 James Rd, Gardnerville, NV 89460Off Market
- $446,7003 bd2 ba1k sqft1472 Langley Dr, Gardnerville, NV 89460Off Market
Nearby schools
GreatSchools rating
- 6/10C. C. Meneley Elementary SchoolGrades: PK-5Distance: 0.5 mi
- 5/10Pau Wa Lu Middle SchoolGrades: 6-8Distance: 0.6 mi
- 6/10Douglas County High SchoolGrades: 9-12Distance: 5.3 mi
Schools provided by the listing agent
- Elementary: Meneley
- Middle: Pau-Wa-Lu
- High: Douglas
Source: NNRMLS. This data may not be complete. We recommend contacting the local school district to confirm school assignments for this home.


Get pre-qualified for a loan
At Zillow Home Loans, we can pre-qualify you in as little as 5 minutes with no impact to your credit score.An equal housing lender. NMLS #10287.
Sell for more on Zillow
Get a Zillow Showcase℠ listing at no additional cost and you could sell for .
$535,700
2% more
+$10,714
With Zillow Showcase(estimated)
$546,414
- Nevada
- Douglas County
- Gardnerville
- 89460
- 1469 Langley Dr
Nearby cities
Nearby zip codes
Other Gardnerville Topics
