Skip main navigation
Sold for $60,000
  • $60,000

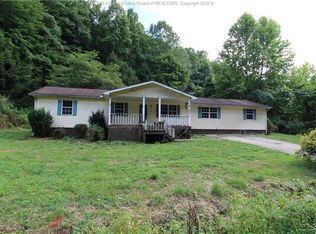
    1469 Main Hewett Crk, Chapmanville, WV 25508

    2beds
    1,200sqft
    Manufactured Home, Single Family Residence
    Built in 1974
    1.66 Acres Lot
    $61,800 Zestimate®
    $50/sqft
    $-- Estimated rent

    Home value

    $61,800

    Estimated sales range

    Not available

    Not available

    Zestimate® history
    Loading
    Loading...

    Owner options

    List your home for rent

    Find your next renter with Zillow Rental Manager. Plus, with online applications, you can quickly screen prospective tenants – for free.

    Learn more
    Refinance and save

    $286/mo

    Est. payment

    Refinancing to a lower rate could help reduce your monthly payments and save thousands over the life of the loan.

    See today's rates

    $286/mo

    Est. payment

    Explore your selling options

    Work with a Zillow partner agent

    Leverage their expertise and Zillow's premium Showcase listings to get your home seen by more buyers.

    Get started

    List with your own agent

    Get your home in front of millions of buyers by listing it on Zillow.

    Learn how to do it

    Sell it yourself

    Take full control of how buyers see your home on Zillow by listing For Sale by Owner (FSBO).

    List your home

    What's special

    Above ground pool
    1 Story, 1974 DW, redone roof in 2010, heating system approx. 10 years old. Sub flooring replaced except for hallway near bath, all newly painted, plumbing redone from pump house, Garage was added on in 1996, above ground pool 5 foot round.

    Zillow last checked:

    Listing updated:

    Listed by:

    Amanda Gail Trent,

    Hometown Real Estate Inc. 304-752-5570

    Bought with:

    CORAL NEAL, 0021136

    Hometown Real Estate Inc.

    Source: KVBR,MLS#: 280142MLS LogoOriginating MLS: Kanawha Valley Board of REALTORS

    Facts & features

    Interior

    Bedrooms & bathrooms
    • Bedrooms: 2
    • Bathrooms: 2
    • Full bathrooms: 2
    Primary bedroom
    • Description: Primary Bedroom
    • Level: Main
    • Dimensions: 12x12
    Bedroom 2
    • Description: Bedroom 2
    • Level: Main
    • Dimensions: 9x12
    Dining room
    • Description: Dining Room
    • Level: Main
    • Dimensions: 9x9
    Kitchen
    • Description: Kitchen
    • Level: Main
    • Dimensions: 8x8
    Living room
    • Description: Living Room
    • Level: Main
    • Dimensions: 15x20
    Heating
    • Electric, Forced Air
    Cooling
    • Central Air
    Appliances
    • Included: Dishwasher, Electric Range, Microwave, Refrigerator
    Features
    • Country Kitchen
    • Flooring: Laminate, Tile
    • Basement: None
    • Has fireplace: No
    Interior area
    • Total interior livable area: 1,200 sqft

    Property

    Parking
    • Total spaces: 2
    • Parking features: Attached, Garage, Two Car Garage
    • Attached garage spaces: 2
    Features
    • Stories: 1
    • Exterior features: Fence
    • Pool features: Pool
    • Fencing: Yard Fenced
    Lot
    • Size: 1.66 Acres
    Details
    • Parcel number: 020150000800010000

    Construction

    Type & style
    • Home type: MobileManufactured
    • Architectural style: Manufactured Home,One Story
    • Property subtype: Manufactured Home, Single Family Residence
    Materials
    • Frame
    • Roof: Metal
    Condition
    • Year built: 1974

    Utilities & green energy

    • Sewer: Septic Tank
    • Water: Public

    Community & HOA

    Community
    • Subdivision: No
    HOA
    • Has HOA: No
    Location
    • Region: Chapmanville

    Financial & listing details

    • Price per square foot: $50/sqft
    • Annual tax amount: $258
    • Date on market: 9/9/2025
    • Cumulative days on market: 7 days

    Price history

    DateEventPrice
    10/30/2025Sold$60,000-7.7%$50/sqft
    Source: KVBR #280142 Report a problem
    9/16/2025Pending sale$65,000$54/sqft
    Source: KVBR #280142 Report a problem
    9/10/2025Listed for sale$65,000$54/sqft
    Source: KVBR #280142 Report a problem

    Public tax history

    Tax history is unavailable.

    Neighborhood: 25508

    Nearby schools

    GreatSchools rating
    Schools provided by the listing agent
    • Elementary: Champanville Primary
    • Middle: Chapmanville
    • High: Chapmanville

    Source: KVBR. This data may not be complete. We recommend contacting the local school district to confirm school assignments for this home.