Skip main navigation
Sold for $510,000
  • $510,000

    1469 Main St, New Park, PA 17352

    4beds
    3,140sqft
    Single Family Residence
    Built in 2002
    1 Acres Lot
    $558,000 Zestimate®
    $162/sqft
    $2,645 Estimated rent

    Home value

    $558,000

    $530,000 - $586,000

    $2,645/mo

    Zestimate® history
    Loading
    Loading...

    Owner options

    List your home for rent

    $2,645/mo

    Rent Zestimate®

    Find your next renter with Zillow Rental Manager. Plus, with online applications, you can quickly screen prospective tenants – for free.

    Learn more

    $2,645/mo

    Rent Zestimate®

    Refinance and save

    $3,340/mo

    Est. payment

    Refinancing to a lower rate could help reduce your monthly payments and save thousands over the life of the loan.

    See today's rates

    $3,340/mo

    Est. payment

    Explore your selling options

    Work with a Zillow partner agent

    Leverage their expertise and Zillow's premium Showcase listings to get your home seen by more buyers.

    Get started

    List with your own agent

    Get your home in front of millions of buyers by listing it on Zillow.

    Learn how to do it

    Sell it yourself

    Take full control of how buyers see your home on Zillow by listing For Sale by Owner (FSBO).

    List your home

    What's special

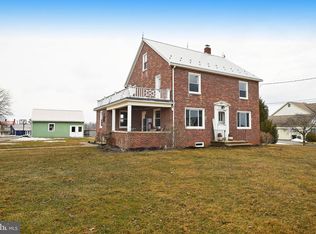
    Looking for a true *forever home*? The photos don't lie! This custom-built home has been maintained beautifully, to include a brand new roof! The curb appeal of this Colonial farmhouse on a full acre lot is great, featuring mature landscaping and a deep wrap-around covered porch with a swing. On the first floor, you'll love the hardwood floors, wood-burning fireplace, custom mouldings and built-ins, and access to the phenomenal back deck and views! As far as rooms go, there's a 1st floor bedroom or home office with a walk-in closet, a kitchen with all the bells and whistles, a family room with fireplace, a separate dining room, a half bath, and did I mention the deck?! With access from the dining area, the deck and covered patio look out over the fenced backyard. While trees on both sides of the lot provide for maximum privacy, the views from this area are just beautiful. You'll spend a lot of time out here, rain or shine, I promise! From the kitchen, there are a mudroom area and a laundry room (with a rough-in for a dog wash station!) on the way to the 3-car sideload garage. On the second floor, you'll find a true primary suite, as well as 2 additional beds and a 2nd full bath. All bedrooms feature vaulted ceilings, and there's a perfect window seat, with cedar storage, at the top of the stairs. There are so many custom features in this home! If you think you might need more space, just follow me down to the lower level. This level walks out to the rear yard and has been finished with comfort in mind! This large flexible space features a wet bar, another half bath, spaces for entertaining, gaming, and exercising, a pellet stove to keep it extra cozy, and also some thoughtful storage areas. It could easily become your favorite place to hang out, or it could become an in-law's quarters, should you need that in the future. Call your Realtor to schedule your private showing NOW!

    Zillow last checked:

    Listing updated:

    Listed by:

    Cindy Mann 717-817-3572,

    Coldwell Banker Realty

    Bought with:

    Erin Aspito, RS338969

    Inch & Co. Real Estate, LLC

    Source: Bright MLS,MLS#: PAYK2053790MLS Logo

    Facts & features

    Interior

    Bedrooms & bathrooms
    • Bedrooms: 4
    • Bathrooms: 4
    • Full bathrooms: 2
    • 1/2 bathrooms: 2
    • Main level bathrooms: 1
    • Main level bedrooms: 1
    Basement
    • Area: 1204
    Heating
    • Forced Air, Oil
    Cooling
    • Central Air, Ceiling Fan(s), Electric
    Appliances
    • Included: Microwave, Central Vacuum, Dishwasher, Refrigerator, Stainless Steel Appliance(s), Cooktop, Electric Water Heater
    • Laundry: Main Level, Laundry Room
    Features
    • Attic, Breakfast Area, Ceiling Fan(s), Central Vacuum, Dining Area, Family Room Off Kitchen, Formal/Separate Dining Room, Eat-in Kitchen, Primary Bath(s), Pantry, Recessed Lighting, Soaking Tub, Bathroom - Stall Shower, Upgraded Countertops, Walk-In Closet(s), Bar
    • Flooring: Hardwood, Ceramic Tile, Carpet, Wood
    • Doors: Sliding Glass, French Doors
    • Windows: Insulated Windows, Screens, Window Treatments
    • Basement: Full,Improved,Walk-Out Access,Finished,Interior Entry,Exterior Entry
    • Number of fireplaces: 1
    • Fireplace features: Screen, Wood Burning, Stone
    Interior area
    • Total structure area: 3,244
    • Total interior livable area: 3,140 sqft
    • Finished area above ground: 2,040
    • Finished area below ground: 1,100

    Property

    Parking
    • Total spaces: 5
    • Parking features: Garage Faces Side, Garage Door Opener, Inside Entrance, Oversized, Asphalt, Attached, Driveway
    • Attached garage spaces: 3
    • Uncovered spaces: 2
    • Details: Garage Sqft: 897
    Accessibility
    • Accessibility features: None
    Features
    • Levels: Two
    • Stories: 2
    • Patio & porch: Deck, Porch, Wrap Around
    • Exterior features: Lighting
    • Pool features: None
    • Fencing: Vinyl
    • Has view: Yes
    • View description: Panoramic
    Lot
    • Size: 1 Acres
    • Features: Level, Rural
    Details
    • Additional structures: Above Grade, Below Grade
    • Parcel number: 28000AM0077D000000
    • Zoning: RESIDENTIAL
    • Zoning description: Zoning is Residential (R); see township ordinance for permitted uses.
    • Special conditions: Standard

    Construction

    Type & style
    • Home type: SingleFamily
    • Architectural style: Colonial
    • Property subtype: Single Family Residence
    Materials
    • Vinyl Siding, Stone
    • Foundation: Block
    • Roof: Shingle,Architectural Shingle
    Condition
    • New construction: No
    • Year built: 2002

    Utilities & green energy

    • Electric: 200+ Amp Service
    • Sewer: On Site Septic
    • Water: Well
    • Utilities for property: Cable, Satellite Internet Service

    Community & neighborhood

    Security
    • Security features: Smoke Detector(s)
    Location
    • Region: New Park
    • Subdivision: New Park
    • Municipality: FAWN TWP

    Other

    Other facts
    • Listing agreement: Exclusive Right To Sell
    • Listing terms: FHA,Conventional,VA Loan,USDA Loan
    • Ownership: Fee Simple

    Price history

    DateEventPrice
    1/31/2024Sold$510,000$162/sqft
    Source: Bright MLS #PAYK2053790 Report a problem
    1/3/2024Pending sale$510,000$162/sqft
    Source: Bright MLS #PAYK2053790 Report a problem
    1/2/2024Listed for sale$510,000+36%$162/sqft
    Source: Bright MLS #PAYK2053790 Report a problem
    9/14/2020Sold$375,000-1.3%$119/sqft
    Source: Public Record Report a problem
    7/30/2020Pending sale$379,900$121/sqft
    Source: Long & Foster Real Estate, Inc. #PAYK141960 Report a problem
    7/22/2020Listed for sale$379,900+19.1%$121/sqft
    Source: Long & Foster Real Estate, Inc. #PAYK141960 Report a problem
    7/31/2015Sold$319,000-7.5%$102/sqft
    Source: Public Record Report a problem
    5/2/2015Price change$344,900-1.4%$110/sqft
    Source: Berkshire Hathaway Homesale #21503881 Report a problem
    4/9/2015Listed for sale$349,900+723.3%$111/sqft
    Source: BERKSHIRE HATHAWAY HOMESALE #21503881 Report a problem
    1/18/2001Sold$42,500$14/sqft
    Source: Public Record Report a problem

    Public tax history

    YearProperty taxesTax assessment
    2025$8,063 $269,660
    2024$8,063 $269,660
    2023$8,063 +3.5%$269,660
    2022$7,793 +0%$269,660
    2021$7,793 $269,660
    2020$7,793 +0.3%$269,660
    2019$7,766 $269,660
    2018$7,766 +387.3%$269,660
    2017$1,594 $269,660
    2016-- $269,660
    2015-- $269,660
    2014-- $269,660
    2013-- $269,660
    2012-- $269,660
    2011-- $269,660
    2010-- $269,660
    2009-- $269,660
    2008-- $269,660
    2007-- $269,660
    2006-- $269,660 +50.5%
    2005-- $179,200
    2004-- $179,200
    2003-- $179,200 +630.5%
    2002-- $24,530

    Find assessor info on the county website

    Neighborhood: 17352

    Nearby schools

    GreatSchools rating
    Schools provided by the listing agent
    • High: Kennard-dale
    • District: South Eastern

    Source: Bright MLS. This data may not be complete. We recommend contacting the local school district to confirm school assignments for this home.

    Get pre-qualified for a loan
    At Zillow Home Loans, we can pre-qualify you in as little as 5 minutes with no impact to your credit score.

    An equal housing lender. NMLS #10287.

    Sell for more on Zillow
    Get a Zillow Showcase℠ listing at no additional cost and you could sell for .
    $558,000
    2% more
    +$11,160
    With Zillow Showcase(estimated)
    $569,160