Absolutely delightful Cape Cod on Midway Parkway. Enjoy the oversized lot and proximity to Como Park, the state fairgrounds, Saint Paul Campus, and so many other amenities found in this location. The main floor is spacious and very sunny! You will find three bedrooms on the main floor(current owner used the one with the fireplace as an office). The living room is spacious with doors opening to the back yard. The kitchen has great workspace with a lovely butcher block table for food prep. And, the hard-to-find mudroom with storage lockers! Upstairs offers a spacious primary bedroom with charming alcoves. The lower level offers a family room with an egress window and fireplace. The current owners do not use the fireplaces. An awesome home that offers so many ways to utilize the space.
Closed
$444,000
1469 Midway Pkwy, Saint Paul, MN 55108
4beds
3,320sqft
Single Family
Built in 1928
9,713 Square Feet Lot
$446,100 Zestimate®
$134/sqft
$3,117 Estimated rent
Home value
$446,100
$406,000 - $486,000
$3,117/mo
Zestimate® history
Owner options
List your home for rent
$3,117/mo
Rent Zestimate®
Find your next renter with Zillow Rental Manager. Plus, with online applications, you can quickly screen prospective tenants – for free.
$3,117/mo
Rent Zestimate®
Refinance and save
$2,841/mo
Est. payment
Refinancing to a lower rate could help reduce your monthly payments and save thousands over the life of the loan.
$2,841/mo
Est. payment
Explore your selling options
Work with a Zillow partner agent
Leverage their expertise and Zillow's premium Showcase listings to get your home seen by more buyers.
Get startedList with your own agent
Get your home in front of millions of buyers by listing it on Zillow.
Learn how to do itSell it yourself
Take full control of how buyers see your home on Zillow by listing For Sale by Owner (FSBO).
List your homeWhat's special
Zillow last checked:
Listing updated:
Listed by:
Anita McKeown 651-271-3636,
RE/MAX Results
Bought with:
Steven Anderson
VIBE Realty
Source: NorthstarMLS as distributed by MLS GRID,MLS#: 7031882
Facts & features
Interior
Bedrooms & bathrooms
- Bedrooms: 4
- Bathrooms: 2
- Full bathrooms: 1
- 3/4 bathrooms: 1
Bedroom
- Level: Main
- Area: 188.5 Square Feet
- Dimensions: 13x14.5
Bedroom 2
- Level: Main
- Area: 138 Square Feet
- Dimensions: 11.5x12
Bedroom 3
- Level: Main
- Area: 121 Square Feet
- Dimensions: 11x11
Bedroom 4
- Level: Upper
- Area: 504 Square Feet
- Dimensions: 21x24
Dining room
- Level: Main
- Area: 100 Square Feet
- Dimensions: 10x10
Family room
- Level: Lower
- Area: 299 Square Feet
- Dimensions: 13x23
Kitchen
- Level: Main
- Area: 180 Square Feet
- Dimensions: 10x18
Living room
- Level: Main
- Area: 362.5 Square Feet
- Dimensions: 14.5x25
Mud room
- Level: Main
- Area: 77 Square Feet
- Dimensions: 11x7
Heating
- Radiator
Cooling
- None
Appliances
- Included: Dishwasher, Dryer, Exhaust Fan, Gas Water Heater, Range, Refrigerator, Washer
- Laundry: In Basement, Gas Dryer Hookup, Lower Level, Washer Hookup
Features
- Basement: Block,Egress Window(s),Finished,Full,Partially Finished
- Number of fireplaces: 3
- Fireplace features: Decorative, Family Room, Living Room, Primary Bedroom
Interior area
- Total structure area: 3,320
- Total interior livable area: 3,320 sqft
- Finished area above ground: 1,962
- Finished area below ground: 425
Property
Parking
- Total spaces: 1
- Parking features: Detached Garage, Asphalt, Garage Door Opener
- Garage spaces: 1
- Has uncovered spaces: Yes
Accessibility
- Accessibility features: None
Features
- Levels: One and One Half
- Stories: 1.5
- Fencing: Chain Link,Wood
Lot
- Size: 9,713 Square Feet
- Dimensions: 75 x 135
- Features: Near Public Transit, Tree Coverage - Medium
Details
- Foundation area: 1358
- Parcel number: 222923320127
- Zoning description: Residential-Single Family
Construction
Type & style
- Home type: SingleFamily
- Property subtype: Single Family
Materials
- Frame
- Roof: Age 8 Years or Less
Condition
- New construction: No
- Year built: 1928
Utilities & green energy
- Electric: 100 Amp Service, Power Company: Xcel Energy
- Gas: Natural Gas
- Sewer: City Sewer/Connected
- Water: City Water/Connected
Community & HOA
Community
- Subdivision: Franksons Sub
HOA
- Has HOA: No
Location
- Region: Saint Paul
Financial & listing details
- Price per square foot: $134/sqft
- Tax assessed value: $497,100
- Annual tax amount: $8,808
- Date on market: 5/12/2026
- Cumulative days on market: 1 day
- Road surface type: Paved
Price history
| Date | Event | Price |
|---|---|---|
| 6/10/2026 | Sold | $444,000+0.9%$134/sqft |
Source:  NorthstarMLS as distributed by MLS GRID #7031882 Report a problem NorthstarMLS as distributed by MLS GRID #7031882 Report a problem | ||
| 5/15/2026 | Pending sale | $440,000$133/sqft |
Source: NorthstarMLS as distributed by MLS GRID #7031882 Report a problem | ||
| 5/14/2026 | Listed for sale | $440,000+60.5%$133/sqft |
Source: NorthstarMLS as distributed by MLS GRID #7031882 Report a problem | ||
| 11/18/2013 | Sold | $274,060+3%$83/sqft |
Source: Public Record Report a problem | ||
| 8/1/2013 | Sold | $266,000$80/sqft |
Source:  Lake Superior Area Realtors as distributed by MLS GRID #2023621 Report a problem Lake Superior Area Realtors as distributed by MLS GRID #2023621 Report a problem | ||
| 4/20/2013 | Sold | $266,000-3.3%$80/sqft |
Source: Agent Provided Report a problem | ||
| 5/17/2012 | Listing removed | $275,000$83/sqft |
Source: Edina Realty- Grand Avenue #4128455 Report a problem | ||
| 1/4/2012 | Price change | $275,000-1.4%$83/sqft |
Source: Edina Realty- Grand Avenue #4128455 Report a problem | ||
| 10/4/2011 | Price change | $279,000-4.9%$84/sqft |
Source: Edina Realty- Grand Avenue #4128455 Report a problem | ||
| 9/13/2011 | Listed for sale | $293,500+6.7%$88/sqft |
Source: Edina Realty- Grand Avenue #4128455 Report a problem | ||
| 6/23/2004 | Sold | $275,000$83/sqft |
Source: Public Record Report a problem | ||
| 2/24/2004 | Sold | $275,000$83/sqft |
Source: Agent Provided Report a problem | ||
Public tax history
| Year | Property taxes | Tax assessment |
|---|---|---|
| 2025 | $7,310 +12.2% | $497,100 +12.3% |
| 2024 | $6,514 +2.1% | $442,600 +5% |
| 2023 | $6,380 +15.7% | $421,600 +3.8% |
| 2022 | $5,514 -5.5% | $406,300 +17.7% |
| 2021 | $5,834 +4.4% | $345,100 -8.3% |
| 2020 | $5,587 +8.9% | $376,300 +14.4% |
| 2019 | $5,129 | $328,900 |
| 2018 | $5,129 -1.6% | $328,900 +2.2% |
| 2017 | $5,212 | $321,700 |
| 2016 | $5,212 +12.3% | -- |
| 2015 | $4,642 -2.3% | $289,000 |
| 2014 | $4,750 -6.8% | -- |
| 2013 | $5,094 +3.2% | -- |
| 2012 | $4,936 +11.2% | -- |
| 2011 | $4,438 | -- |
| 2010 | -- | -- |
| 2009 | $3,698 +5.1% | -- |
| 2008 | $3,518 -1.4% | -- |
| 2007 | $3,568 +5.1% | -- |
| 2006 | $3,394 +27.4% | -- |
| 2005 | $2,664 +1.1% | -- |
| 2004 | $2,634 +8.1% | -- |
| 2003 | $2,436 +14.6% | -- |
| 2002 | $2,126 -21.2% | -- |
| 2001 | $2,698 +11.2% | -- |
| 2000 | $2,427 | -- |
Find assessor info on the county website
Neighborhood: Como
Nearby homes
- $292,8005 bd1 ba1.4k sqft1463 Midway Pkwy, Saint Paul, MN 55108Off Market
- $418,3003 bd2 ba1.5k sqft1471 Midway Pkwy, Saint Paul, MN 55108Off Market
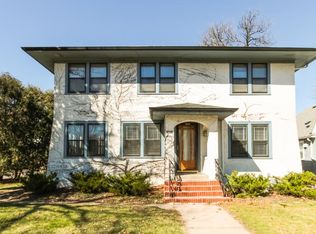
- $712,900-- bd-- ba-- sqft1341 Pascal St N, Saint Paul, MN 55108Off Market
- $--2 bd1 ba1.2k sqft1337 Pascal St N, Saint Paul, MN 55108Off Market
- $393,6004 bd2 ba1.6k sqft1330 Simpson St, Saint Paul, MN 55108Off Market
- $259,1002 bd1 ba856 sqft1338 Simpson St, Saint Paul, MN 55108Off Market
- $404,9003 bd3 ba1.5k sqft1342 Simpson St, Saint Paul, MN 55108Off Market
- $311,5002 bd1 ba924 sqft1355 Pascal St N, Saint Paul, MN 55108Off Market
Nearby schools
GreatSchools rating
- 7/10Chelsea Heights Elementary SchoolGrades: PK-5Distance: 0.5 mi
- 4/10Murray Middle SchoolGrades: 6-8Distance: 1.5 mi
- 2/10Como Park Senior High SchoolGrades: 9-12Distance: 1.6 mi
Get a cash offer in 3 minutes
Find out how much your home could sell for in as little as 3 minutes with a no-obligation cash offer.
Estimated market value
$446,100
Get a cash offer in 3 minutes
Find out how much your home could sell for in as little as 3 minutes with a no-obligation cash offer.
Estimated market value
$446,100
- Minnesota
- Ramsey County
- Saint Paul
- 55108
- Como
- 1469 Midway Pkwy
Nearby cities
Nearby neighborhoods
Nearby zip codes
Other Saint Paul Topics
