Skip main navigation
Sold
  • Price Unknown

    1469 Minter Ln, Abilene, TX 79603

    4beds
    2,205sqft
    Single Family Residence
    Built in 1959
    10,802.88 Square Feet Lot
    $282,300 Zestimate®
    $--/sqft
    $2,765 Estimated rent

    Home value

    $282,300

    $265,000 - $299,000

    $2,765/mo

    Zestimate® history
    Loading
    Loading...

    Owner options

    List your home for rent

    $2,765/mo

    Rent Zestimate®

    Find your next renter with Zillow Rental Manager. Plus, with online applications, you can quickly screen prospective tenants – for free.

    Learn more

    $2,765/mo

    Rent Zestimate®

    Refinance and save

    Refinancing to a lower rate could help reduce your monthly payments and save thousands over the life of the loan.

    See today's rates

    Explore your selling options

    Work with a Zillow partner agent

    Leverage their expertise and Zillow's premium Showcase listings to get your home seen by more buyers.

    Get started

    List with your own agent

    Get your home in front of millions of buyers by listing it on Zillow.

    Learn how to do it

    Sell it yourself

    Take full control of how buyers see your home on Zillow by listing For Sale by Owner (FSBO).

    List your home

    What's special

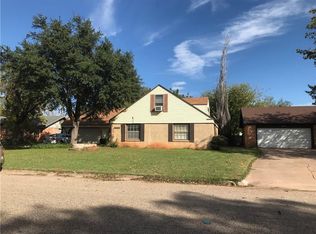
    WELL-LOCATED this beautiful brick home is nestled in an established neighborhood filled with mature trees. Step inside to discover spacious bedrooms plenty of closet space, and a thoughtfully positioned primary bedroom located at the end of the hall for added privacy. Ample showers with jetted tub provide the ultimate relaxation. Natural light pours through large windows creating a bright & welcoming atmosphere. A wood-burning fireplace enhances the cozy ambience while the fresh NEW CARPET and RECENTLY PAINTED EXTERIOR add a modern touch to this inviting residence. Outside, you'll find a private fenced backyard featuring raised flower beds and a quaint shed—ideal for storing gardening tools or transforming into a delightful chicken coop. Plenty of parking space for all your guests. Located just minutes from the interstate, hospital, university, and shopping this property is a must-see for anyone looking for a spacious home. Schedule your showing and envision yourself moving in!

    Zillow last checked:

    Listing updated:

    Listed by:

    Miranda Simon 0739414 325-691-1410,

    Berkshire Hathaway HS Stovall 325-691-1410

    Bought with:

    Dawn Robinson

    Century 21 Mike Bowman, Inc.

    Source: NTREIS,MLS#: 20703103

    Facts & features

    Interior

    Bedrooms & bathrooms
    • Bedrooms: 4
    • Bathrooms: 3
    • Full bathrooms: 3
    Primary bedroom
    • Dimensions: 15 x 13
    Bedroom
    • Features: Ceiling Fan(s)
    • Dimensions: 17 x 10
    Bedroom
    • Features: Ceiling Fan(s)
    • Dimensions: 17 x 11
    Bedroom
    • Features: Ceiling Fan(s)
    • Dimensions: 15 x 11
    Primary bathroom
    • Features: Built-in Features, Stone Counters, Separate Shower
    • Dimensions: 9 x 9
    Dining room
    • Dimensions: 14 x 10
    Other
    • Features: Built-in Features, Jetted Tub, Tile Counters
    • Dimensions: 8 x 8
    Other
    • Features: Built-in Features, Stone Counters
    • Dimensions: 8 x 8
    Kitchen
    • Dimensions: 12 x 6
    Laundry
    • Dimensions: 9 x 5
    Living room
    • Features: Fireplace
    • Dimensions: 17 x 13
    Heating
    • Central
    Cooling
    • Central Air, Ceiling Fan(s)
    Appliances
    • Included: Dishwasher, Electric Range
    • Laundry: Washer Hookup, Electric Dryer Hookup
    Features
    • Chandelier, Decorative/Designer Lighting Fixtures, High Speed Internet, Cable TV
    • Flooring: Carpet, Luxury Vinyl Plank
    • Windows: Skylight(s)
    • Has basement: No
    • Number of fireplaces: 1
    • Fireplace features: Blower Fan, Wood Burning
    Interior area
    • Total interior livable area: 2,205 sqft

    Property

    Parking
    • Total spaces: 2
    • Parking features: Alley Access, Door-Single, Driveway, Garage, Garage Door Opener, Garage Faces Side, Storage
    • Attached garage spaces: 2
    • Has uncovered spaces: Yes
    Features
    • Levels: One
    • Stories: 1
    • Patio & porch: Covered
    • Exterior features: Garden, Lighting, Outdoor Living Area, Private Yard, Storage
    • Pool features: None
    • Fencing: Back Yard,Fenced,Wood
    Lot
    • Size: 10,802 sqft
    • Features: Back Yard, Interior Lot, Lawn, Subdivision, Few Trees
    • Residential vegetation: Grassed
    Details
    • Additional structures: Shed(s), Storage
    • Parcel number: 32569

    Construction

    Type & style
    • Home type: SingleFamily
    • Architectural style: Detached
    • Property subtype: Single Family Residence
    Materials
    • Brick
    • Foundation: Slab
    • Roof: Composition,Shingle
    Condition
    • Year built: 1959

    Utilities & green energy

    • Sewer: Public Sewer
    • Water: Public
    • Utilities for property: Electricity Connected, Natural Gas Available, Sewer Available, Water Available, Cable Available

    Community & neighborhood

    Security
    • Security features: Smoke Detector(s)
    Community
    • Community features: Curbs
    Location
    • Region: Abilene
    • Subdivision: Green Acres

    Other

    Other facts
    • Listing terms: Cash,Conventional,FHA,VA Loan
    • Road surface type: Asphalt

    Price history

    DateEventPrice
    10/29/2024Sold--
    Source: NTREIS #20703103 Report a problem
    9/19/2024Pending sale$265,000$120/sqft
    Source: BHHS broker feed #20703103 Report a problem
    9/18/2024Contingent$265,000$120/sqft
    Source: NTREIS #20703103 Report a problem
    9/18/2024Price change$265,000+5.2%$120/sqft
    Source: NTREIS #20703103 Report a problem
    9/15/2024Listed for sale$252,000+26%$114/sqft
    Source: NTREIS #20703103 Report a problem
    11/23/2022Listed for rent$1,900$1/sqft
    Source: Zillow Rental Manager Report a problem
    4/12/2021Sold--
    Source: Agent Provided Report a problem
    3/20/2021Pending sale$199,999$91/sqft
    Source: Berkshire Hathaway HomeServices #14523849 Report a problem
    3/14/2021Listing removed--
    Source: Berkshire Hathaway HomeServices Report a problem
    3/3/2021Pending sale$199,999$91/sqft
    Source: Stovall, REALTORS #14523849 Report a problem
    3/2/2021Listed for sale$199,999+43.4%$91/sqft
    Source: Stovall, REALTORS #14523849 Report a problem
    4/7/2011Sold--
    Source: Agent Provided Report a problem
    10/21/2010Listed for sale$139,500$63/sqft
    Source: OmniKey Realty, LLC. #11492024 Report a problem

    Public tax history

    YearProperty taxesTax assessment
    2025$5,691 +3.4%$251,098 +5%
    2024$5,505 +15.1%$239,182 +15.3%
    2023$4,782 -5.2%$207,439 +4.5%
    2022$5,042 $198,574 +38.7%
    2021-- $143,135 +10%
    2020-- $130,123 +6.4%
    2019-- $122,276 +1.8%
    2018$3,194 $120,103 -24.8%
    2017$3,194 +11.6%$159,690 +5.9%
    2016$2,861 +4.4%$150,740 +2.6%
    2015$2,741 $146,977 +2.5%
    2014$2,741 $143,405 -2.9%
    2013-- $147,688 +5.4%
    2012-- $140,073 +26.1%
    2011-- $111,112 -1.5%
    2010-- $112,791 +1.2%
    2009-- $111,433 +1.3%
    2008-- $109,993 +10%
    2007-- $100,005 +10%
    2006-- $90,914 +10%
    2005-- $82,649
    2004-- $82,649
    2003-- $82,649 +5.9%
    2002-- $78,081 +1%
    2001-- $77,283

    Find assessor info on the county website

    Neighborhood: Westwood Richland

    Nearby schools

    GreatSchools rating
    Schools provided by the listing agent
    • Elementary: Johnston
    • Middle: Mann
    • High: Abilene
    • District: Abilene ISD

    Source: NTREIS. This data may not be complete. We recommend contacting the local school district to confirm school assignments for this home.