Don't miss the opportunity to own the historic Joseph J. Mills House, perfectly positioned on a generous corner lot in the Old Northside! A spacious covered front porch welcomes you to grand double doors, setting the tone for the character and elegance found throughout this late-1880s home. Inside, timeless details abound - soaring ceilings, rich hardwood floors, intricate pocket doors, transom windows, and a stunning original staircase. The main level offers multiple living spaces, 3 decorative fireplaces, and a formal dining room ideal for entertaining. The kitchen presents an exciting opportunity, with ample space to expand into the adjacent family room and create a true showpiece. A rear mud room offers flexibility and could easily be transformed into a main level bedroom suite. Upstairs, you'll find 5 spacious bedrooms and a full bathroom, along with a convenient back staircase that enhances the home's flow and functionality. The unfinished 3rd level provides incredible potential for additional living space, while the basement offers abundant storage. Step outside to a fully fenced backyard with room to garden, play, or add a future garage. Major updates include dual HVAC systems (one newer) and the roof, decking + gutters replaced approximately 6 years ago. Rich in history and full of potential, this is a rare opportunity to bring your vision to life and create your dream home in one of Indianapolis' most cherished neighborhoods.
Sold
$400,000
1469 N Alabama St, Indianapolis, IN 46202
5beds
4,332sqft
Residential, Single Family Residence
Built in 1882
8,276 Square Feet Lot
$423,100 Zestimate®
$92/sqft
$3,075 Estimated rent
Home value
$423,100
$402,000 - $444,000
$3,075/mo
Zestimate® history
Owner options
List your home for rent
$3,075/mo
Rent Zestimate®
Find your next renter with Zillow Rental Manager. Plus, with online applications, you can quickly screen prospective tenants – for free.
$3,075/mo
Rent Zestimate®
Refinance and save
$2,696/mo
Est. payment
Refinancing to a lower rate could help reduce your monthly payments and save thousands over the life of the loan.
$2,696/mo
Est. payment
Explore your selling options
Work with a Zillow partner agent
Leverage their expertise and Zillow's premium Showcase listings to get your home seen by more buyers.
Get startedList with your own agent
Get your home in front of millions of buyers by listing it on Zillow.
Learn how to do itSell it yourself
Take full control of how buyers see your home on Zillow by listing For Sale by Owner (FSBO).
List your homeWhat's special
Generous corner lotSpacious covered front porchTransom windowsStunning original staircaseGrand double doorsSoaring ceilingsIntricate pocket doors
Zillow last checked:
Listing updated:
Listed by:
Chanda Johnson 317-513-1101,
Maywright Property Co.
Bought with:
Tara Carlisle
Alpine Realty, LLC
Source: MIBOR as distributed by MLS GRID,MLS#: 22093713
Facts & features
Interior
Bedrooms & bathrooms
- Bedrooms: 5
- Bathrooms: 2
- Full bathrooms: 1
- 1/2 bathrooms: 1
- Main level bathrooms: 1
Primary bedroom
- Level: Upper
- Area: 195 Square Feet
- Dimensions: 15x13
Bedroom 2
- Level: Upper
- Area: 272 Square Feet
- Dimensions: 17x16
Bedroom 3
- Level: Upper
- Area: 192 Square Feet
- Dimensions: 16x12
Bedroom 4
- Level: Upper
- Area: 168 Square Feet
- Dimensions: 14x12
Bedroom 5
- Level: Upper
- Area: 144 Square Feet
- Dimensions: 12x12
Dining room
- Level: Main
- Area: 180 Square Feet
- Dimensions: 15x12
Family room
- Level: Main
- Area: 216 Square Feet
- Dimensions: 18x12
Foyer
- Level: Main
- Area: 190 Square Feet
- Dimensions: 19x10
Kitchen
- Level: Main
- Area: 144 Square Feet
- Dimensions: 12x12
Laundry
- Features: Other
- Level: Main
- Area: 36 Square Feet
- Dimensions: 06x06
Library
- Level: Main
- Area: 323 Square Feet
- Dimensions: 19x17
Living room
- Level: Main
- Area: 195 Square Feet
- Dimensions: 15x13
Mud room
- Features: Tile-Ceramic
- Level: Main
- Area: 210 Square Feet
- Dimensions: 15x14
Heating
- Zoned
Cooling
- Central Air
Appliances
- Included: Dishwasher, Dryer, Gas Oven, Refrigerator, Washer, Water Heater
- Laundry: Main Level
Features
- Attic Stairway, High Ceilings, Entrance Foyer, Ceiling Fan(s), Hardwood Floors, High Speed Internet, Eat-in Kitchen, Smart Thermostat, Walk-In Closet(s)
- Flooring: Hardwood
- Basement: Daylight,Storage Space,Unfinished
- Attic: Permanent Stairs
- Number of fireplaces: 3
- Fireplace features: Library, Dining Room, Living Room, Non Functional
Interior area
- Total structure area: 4,332
- Total interior livable area: 4,332 sqft
- Finished area below ground: 0
Property
Parking
- Parking features: On Street
Features
- Levels: Two
- Stories: 2
- Patio & porch: Covered, Deck
- Exterior features: Lighting
- Fencing: Fenced,Full,Privacy,Gate
- Has view: Yes
- View description: Neighborhood
Lot
- Size: 8,276 Square Feet
- Features: Corner Lot, Curbs, Sidewalks, Storm Sewer, Street Lights, Mature Trees
Details
- Parcel number: 490636220012000101
- Special conditions: None,As Is,Fixer Upper,Historic District,Needs Updating
- Horse amenities: None
Construction
Type & style
- Home type: SingleFamily
- Architectural style: Traditional,Victorian
- Property subtype: Residential, Single Family Residence
Materials
- Brick, Wood Siding
- Foundation: Brick/Mortar
Condition
- Fixer
- New construction: No
- Year built: 1882
Utilities & green energy
- Water: Public
- Utilities for property: Electricity Connected, Sewer Connected, Water Connected
Community & HOA
Community
- Subdivision: Wrights
HOA
- Has HOA: Yes
- HOA fee: $50 annually
Location
- Region: Indianapolis
Financial & listing details
- Price per square foot: $92/sqft
- Tax assessed value: $459,400
- Annual tax amount: $5,306
- Date on market: 4/7/2026
- Cumulative days on market: 11 days
- Electric utility on property: Yes
Price history
| Date | Event | Price |
|---|---|---|
| 5/27/2026 | Sold | $400,000-6.8%$92/sqft |
Source:  MIBOR as distributed by MLS GRID #22093713 Report a problem MIBOR as distributed by MLS GRID #22093713 Report a problem | ||
| 4/16/2026 | Pending sale | $429,000$99/sqft |
Source: MIBOR as distributed by MLS GRID #22093713 Report a problem | ||
| 4/7/2026 | Listed for sale | $429,000$99/sqft |
Source: MIBOR as distributed by MLS GRID #22093713 Report a problem | ||
Public tax history
| Year | Property taxes | Tax assessment |
|---|---|---|
| 2025 | $5,133 +4.1% | $459,400 +8% |
| 2024 | $4,932 +7.4% | $425,300 +3.2% |
| 2023 | $4,592 +19.3% | $412,000 +8.3% |
| 2022 | $3,848 +0.6% | $380,500 +15.9% |
| 2021 | $3,825 +3.3% | $328,300 +1% |
| 2020 | $3,703 +5.6% | $325,000 +5.3% |
| 2019 | $3,505 +17.3% | $308,500 +6.5% |
| 2018 | $2,988 +1.6% | $289,700 +4.6% |
| 2017 | $2,940 -0.4% | $277,000 +0.8% |
| 2016 | $2,952 +3.8% | $274,900 +4.8% |
| 2014 | $2,843 +6.5% | $262,300 +5.4% |
| 2013 | $2,670 | $248,800 +4.7% |
| 2012 | $2,670 | $237,700 -6.4% |
| 2011 | -- | $253,900 |
| 2010 | $2,641 -2.2% | $253,900 |
| 2009 | $2,700 | $253,900 -4.8% |
| 2007 | -- | $266,600 +66.8% |
| 2006 | -- | $159,800 +24% |
| 2005 | -- | $128,900 |
| 2004 | -- | $128,900 |
| 2003 | -- | $128,900 +373.9% |
| 2002 | -- | $27,200 +199.9% |
| 2001 | -- | $9,070 |
| 2000 | -- | $9,070 |
Find assessor info on the county website
Neighborhood: Near Northside
Nearby homes
- $331,0005 bd2 ba960 sqft1467 N Alabama St, Indianapolis, IN 46202Off Market

- $705,7004 bd2 ba2.7k sqft1509 N Alabama St, Indianapolis, IN 46202Off Market
- $439,5003 bd3 ba1.8k sqft1461 N Alabama St, Indianapolis, IN 46202Off Market
- $865,0004 bd4 ba3k sqft1513 N Alabama St, Indianapolis, IN 46202Off Market
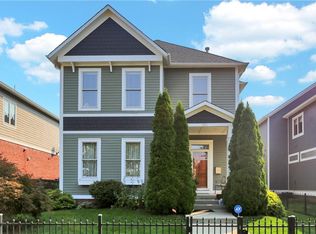
- $2,5003 bd3 ba2k sqft237 E 15th St, Indianapolis, IN 46202For Rent
- $610,0006 bd6 ba-- sqft235 E 15th St, Indianapolis, IN 46202Sold
- $329,5003 bd0 ba2.4k sqft320 E 15th St, Indianapolis, IN 46202Off Market
- $635,9004 bd3 ba2.5k sqft1517 N Alabama St, Indianapolis, IN 46202Off Market
Nearby schools
GreatSchools rating
- 4/10Center for Inquiry School 27Grades: PK-5Distance: 0.4 mi
- 2/10Arlington Community Middle SchoolGrades: 6-8Distance: 0.7 mi
- 4/10Crispus Attucks Medical Magnet High School (9-12)Grades: 9-12Distance: 1 mi
Get a cash offer in 3 minutes
Find out how much your home could sell for in as little as 3 minutes with a no-obligation cash offer.
Estimated market value
$423,100
Get a cash offer in 3 minutes
Find out how much your home could sell for in as little as 3 minutes with a no-obligation cash offer.
Estimated market value
$423,100
- Indiana
- Marion County
- Indianapolis
- 46202
- Near Northside
- 1469 N Alabama St
