Nearly new and thoughtfully designed, this Jayo Construction home offers an open floorplan, split-bedroom layout, gas fireplace, and plenty of natural light. The kitchen features quartz countertops, two-tone cabinetry, and a brand-new refrigerator. The vaulted primary suite includes a large walk-in closet with built-ins, dual vanities, and a spacious tiled walk-in shower. The laundry room is equally functional with a brand-new washer and dryer, deep utility sink, folding counter, and great storage. Two rooms at the front of the home provide flexibility for bedrooms, guests, or a home office. The garage features new epoxy flooring, adding a clean, polished, and durable finish. Outside, enjoy a fully landscaped yard and private patio overlooking the common area. Tucked into a quiet Meridian neighborhood with three common areas and convenient access to Downtown Meridian, The Village, and the freeway.
Active
$579,900
1469 N Parkshire Way, Meridian, ID 83642
3beds
2baths
1,778sqft
Single Family Residence
Built in 2025
6,098 Square Feet Lot
$578,400 Zestimate®
$326/sqft
$85/mo HOA
What's special
Gas fireplaceOpen floorplanSplit-bedroom layoutDeep utility sinkBrand-new refrigeratorQuartz countertopsGreat storage
- 9 days |
- 681 |
- 43 |
Likely to sell faster than
Zillow last checked:
Listing updated:
Listed by:
Sarah Lett Cell:208-371-4929,
Keller Williams Realty Boise,
Lucian Lett 662-574-1908,
Keller Williams Realty Boise
Source: IMLS,MLS#: 98997588
Facts & features
Interior
Bedrooms & bathrooms
- Bedrooms: 3
- Bathrooms: 2
- Main level bathrooms: 2
- Main level bedrooms: 3
Primary bedroom
- Level: Main
- Area: 182
- Dimensions: 14 x 13
Bedroom 2
- Level: Main
- Area: 121
- Dimensions: 11 x 11
Bedroom 3
- Level: Main
- Area: 120
- Dimensions: 12 x 10
Kitchen
- Level: Main
- Area: 357
- Dimensions: 17 x 21
Heating
- Forced Air, Natural Gas
Cooling
- Central Air
Appliances
- Included: Gas Water Heater, Dishwasher, Disposal, Microwave, Refrigerator, Washer, Dryer
Features
- Bed-Master Main Level, Split Bedroom, Double Vanity, Walk-In Closet(s), Walk In Shower, Pantry, Quartz Counters, Number of Baths Main Level: 2
- Flooring: Carpet, Engineered Wood Floors
- Has basement: No
- Has fireplace: Yes
- Fireplace features: Gas
Interior area
- Total structure area: 1,778
- Total interior livable area: 1,778 sqft
- Finished area above ground: 1,778
- Finished area below ground: 0
Video & virtual tour
Property
Parking
- Total spaces: 3
- Parking features: Attached, Tandem, Driveway
- Attached garage spaces: 3
- Has uncovered spaces: Yes
- Details: Garage: 20x36, Garage Door: 0
Features
- Levels: One
- Fencing: Full,Metal,Vinyl
Lot
- Size: 6,098 Square Feet
- Features: Standard Lot 6000-9999 SF, Sidewalks, Auto Sprinkler System, Drip Sprinkler System, Full Sprinkler System, Pressurized Irrigation Sprinkler System
Details
- Parcel number: R1386850400
- Lease amount: $0
Construction
Type & style
- Home type: SingleFamily
- Property subtype: Single Family Residence
Materials
- Concrete, Frame, Stone, HardiPlank Type
- Roof: Composition
Condition
- Year built: 2025
Details
- Builder name: Jayo Construction
Utilities & green energy
- Water: Public
- Utilities for property: Sewer Connected, Cable Connected
Community & HOA
Community
- Subdivision: Cherry Blossom Place
HOA
- Has HOA: Yes
- HOA fee: $255 quarterly
Location
- Region: Meridian
Financial & listing details
- Price per square foot: $326/sqft
- Tax assessed value: $36,000
- Annual tax amount: $172
- Date on market: 8/16/2026
- Listing terms: Cash,Conventional,FHA,VA Loan
- Ownership: Fee Simple,Fractional Ownership: No
- Road surface type: Paved
Estimated market value
$578,400
$549,000 - $607,000
$2,584/mo
Price history
Price history is unavailable.
Public tax history
| Year | Property taxes | Tax assessment |
|---|---|---|
| 2025 | $172 -12.5% | $36,000 +4.3% |
| 2024 | $196 +1.2% | $34,500 -5.5% |
| 2023 | $194 | $36,500 |
| 2022 | -- | $36,500 -68% |
| 2021 | -- | $114,000 |
Find assessor info on the county website
Monthly payment
Est. payment
Payment breakdown
Explore the cost of this home by adjusting the details. Changes won't be saved.Climate risks
Neighborhood: 83642
Nearby schools
GreatSchools rating
- 5/10Meridian Elementary SchoolGrades: PK-5Distance: 0.5 mi
- 6/10Meridian Middle SchoolGrades: 6-8Distance: 0.5 mi
- 6/10Meridian High SchoolGrades: 9-12Distance: 0.8 mi
Schools provided by the listing agent
- Elementary: Meridian
- Middle: Meridian Middle
- High: Meridian
- District: West Ada School District
Source: IMLS. This data may not be complete. We recommend contacting the local school district to confirm school assignments for this home.
- $569,9003 bd2 ba1.8k sqft1451 N Parkshire Way, Meridian, ID 83642Off Market
- $593,5003 bd3 ba2k sqft1435 N Parkshire Way, Meridian, ID 83642Off Market
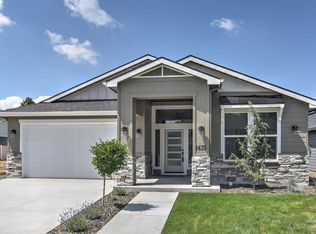
- $468,7003 bd1 ba1.5k sqft1526 NW 7th St, Meridian, ID 83642Off Market
- $486,1003 bd2 ba1.8k sqft1600 NW 7th St, Meridian, ID 83642Off Market
- $--3 bd2 ba2k sqft1464 N Parkshire Way, Meridian, ID 83642Sold
- $--3 bd2 ba1.9k sqft1417 N Parkshire Way, Meridian, ID 83642Sold
- $586,8003 bd2 ba2k sqft1513 N Parkshire Way, Meridian, ID 83642Off Market
- $386,9003 bd1 ba1.1k sqft1514 NW 7th St, Meridian, ID 83642Off Market
A local agent can set up tours, give advice and negotiate with sellers.
Similar homes
- $634,9003 bd3 ba2k sqft1250 N Parkshire Way, Meridian, ID 83642Active
 MLS ID #98998191, Carmen Leahu, Silvercreek Realty Group. IMLS
 - $567,9004 bd3 ba2.2k sqft1835 E Knobcone Dr, Meridian, ID 83642Active
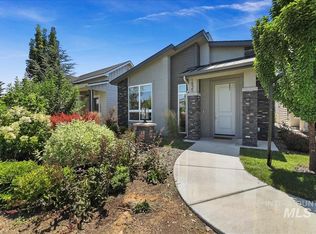 MLS ID #98992803, Denise Abmont, Amherst Madison. IMLS
 - $534,9903 bd3 ba1.9k sqft1811 E Knobcone Dr, Meridian, ID 83642Active
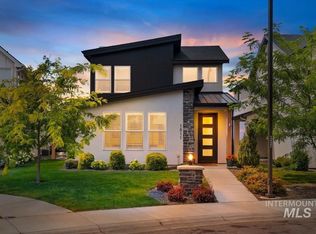 MLS ID #98994774, Eric Nordberg, Silvercreek Realty Group. IMLS
 - $515,0003 bd3 ba2k sqft1710 W Woodington St, Meridian, ID 83642Active
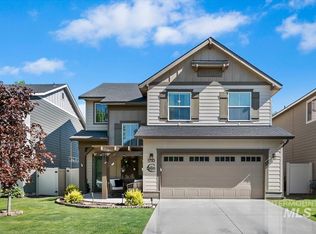 MLS ID #98985955, Mackenzie Miller, Silvercreek Realty Group. IMLS
 - $589,9003 bd2 ba1.6k sqft8324 W Gallup St, Meridian, ID 83646ActiveIMLS
- $709,9003 bd3 ba2.1k sqft5911 S Apex Ave, Meridian, ID 83642ActiveIMLS
- $525,0004 bd3 ba2.5k sqft296 E Baldwin St, Meridian, ID 83646ActiveMLS ID #98995545, Ken Sugarman, TripleCord Real Estate. IMLS
- $642,0003 bd2 ba2k sqft6070 N Arctic Fox, Meridian, ID 83646ActiveMLS ID #98997307, Tiffany Hyatt, Homes of Idaho. IMLS
- $594,9003 bd3 ba2.3k sqft1027 E Escalation St, Meridian, ID 83642ActiveIMLS
- $714,9003 bd3 ba2.1k sqft5903 S Apex Ave, Meridian, ID 83642ActiveIMLS
- $579,8803 bd2 ba1.7k sqft2130 E Rodeo St, Kuna, ID 83634ActiveMLS ID #98997674, Kent Davies, Homes of Idaho. IMLS
- $619,9004 bd3 ba2.3k sqft1055 E Escalation St, Meridian, ID 83642ActiveIMLS
- $524,8003 bd2 ba1.5k sqft3703 E Cedarhurst Ln, Meridian, ID 83642ActiveMLS ID #98991602, Kami Brant, O2 Real Estate Group. IMLS
- $639,9003 bd2 ba1.6k sqft827 N Chastain Ln, Eagle, ID 83616ActiveMLS ID #98995703, Kara Vanderleest, Silvercreek Realty Group. IMLS
- $779,0003 bd3 ba2.3k sqft1839 E Acme St, Meridian, ID 83642ActiveIMLS
- $619,9003 bd3 ba2.1k sqft163 W Floating Feather Rd, Eagle, ID 83616ActiveMLS ID #98996360, Jameson Shaw, Aspire Realty Group. IMLS
- $540,0003 bd2 ba2.1k sqft389 W Bosanka Dr, Eagle, ID 83616ActiveMLS ID #98989786, Amber Mausling, Compass RE. IMLS
- $599,0003 bd2 ba1.6k sqft13379 N 8th Ave, Boise, ID 83714ActiveMLS ID #98997557, Anne Howie, A.V. West. IMLS
- $540,0004 bd3 ba1.7k sqft4484 S Santa Cruz Way, Boise, ID 83709ActiveMLS ID #98995784, Kerrylyn Miller, Silvercreek Realty Group. IMLS
- $599,8803 bd2 ba1.9k sqft10905 W Lahinch Ln, Kuna, ID 83634ActiveMLS ID #98997681, Brianna Campbell, Homes of Idaho. IMLS
